Furniture Ideas For Open Floor Plans
Furniture Ideas For Open Floor Plans
-
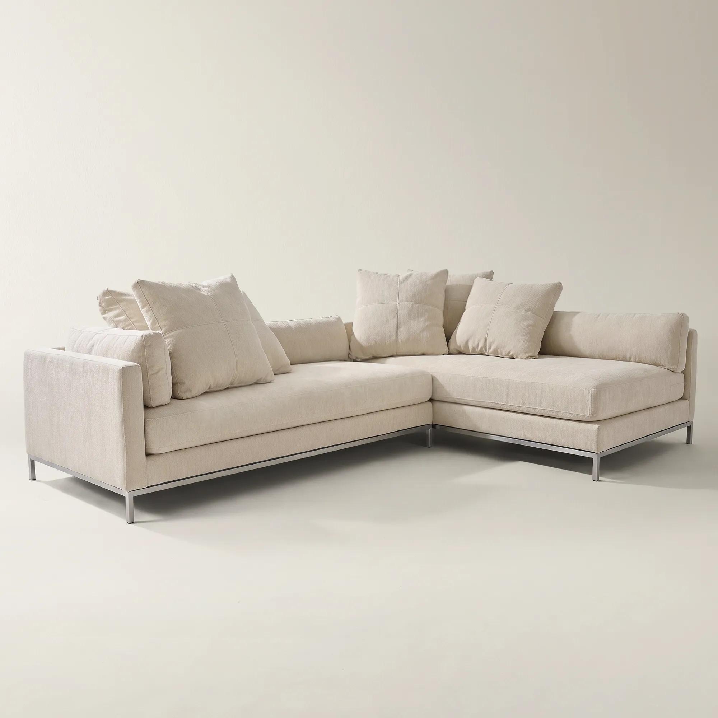
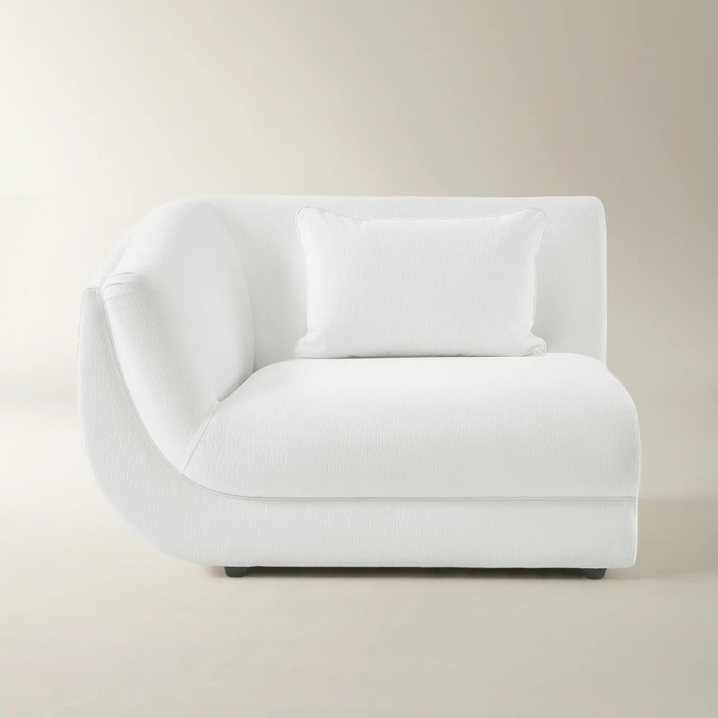
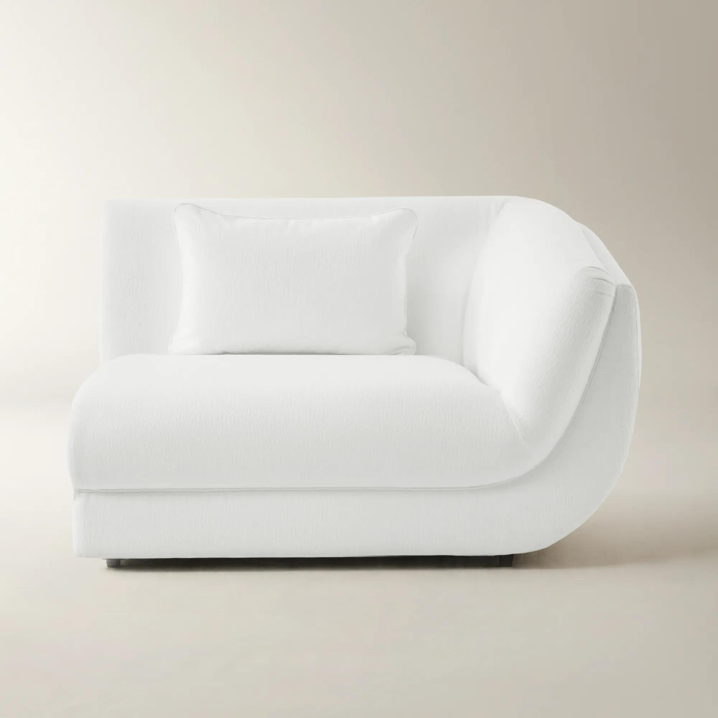
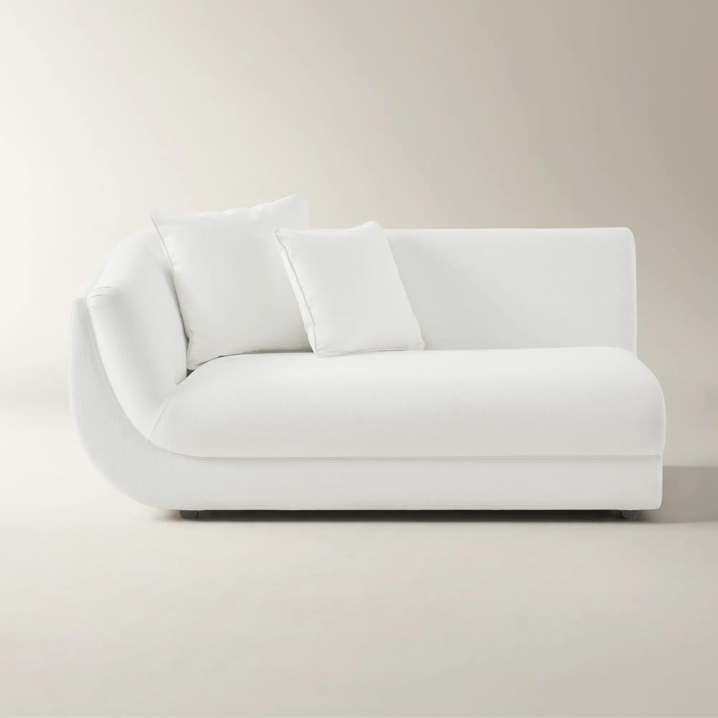
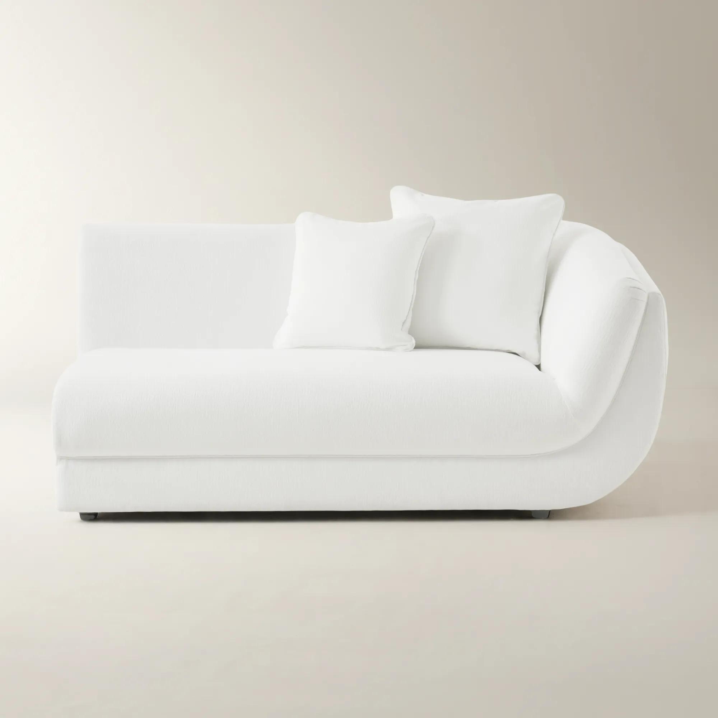
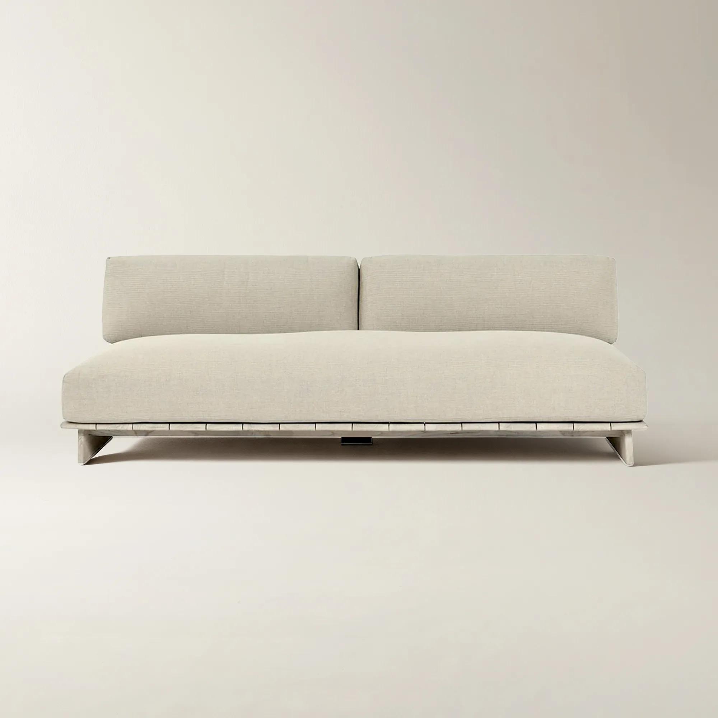
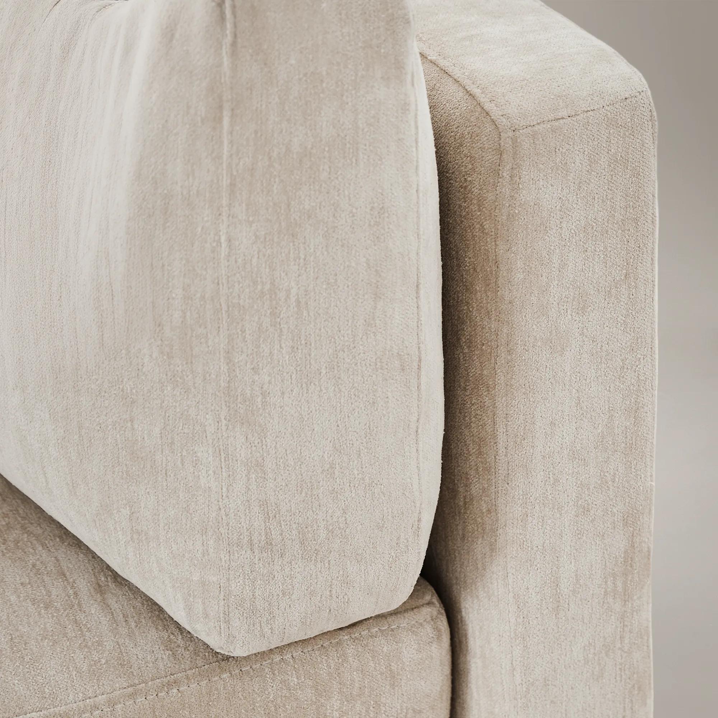 Ventura 2-Piece L-Shaped Snow Chenille Sectional Sofa With Left-Arm Chair$4099
A modern Snow chenille sectional with plush feather-filled pillows, supportive cushioning, and a stainless-steel base.
Add To Cart -
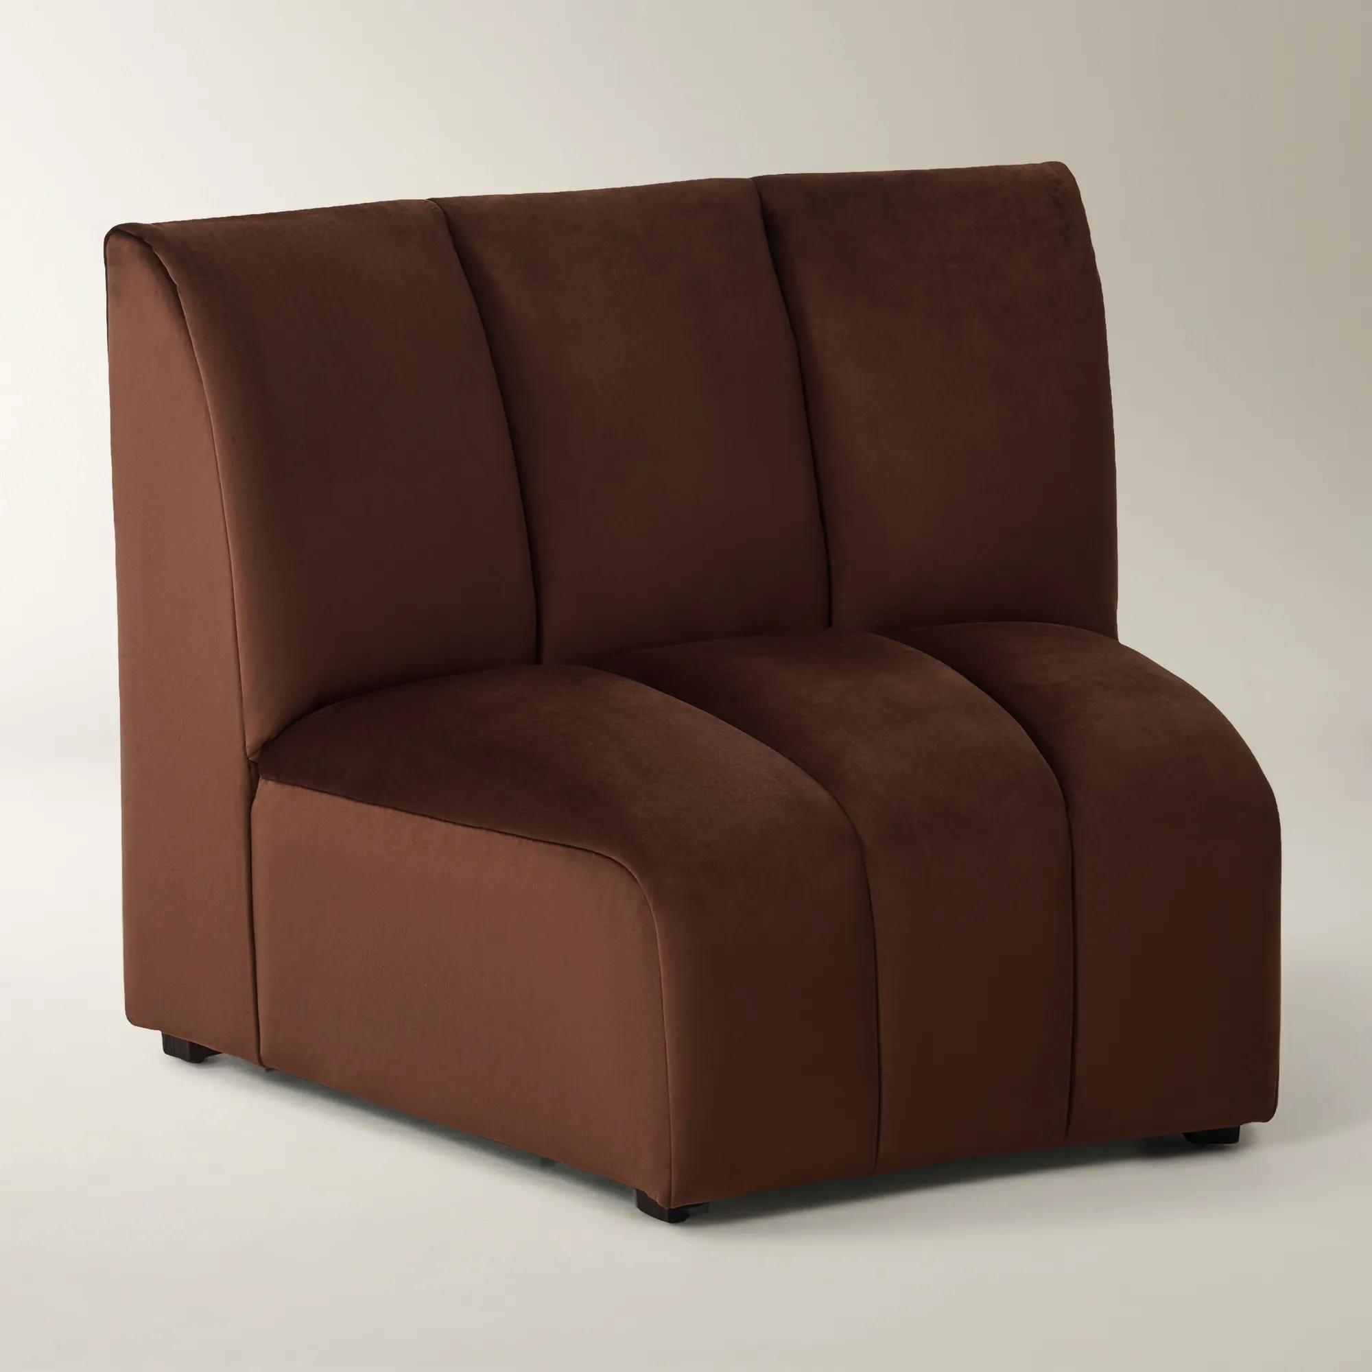
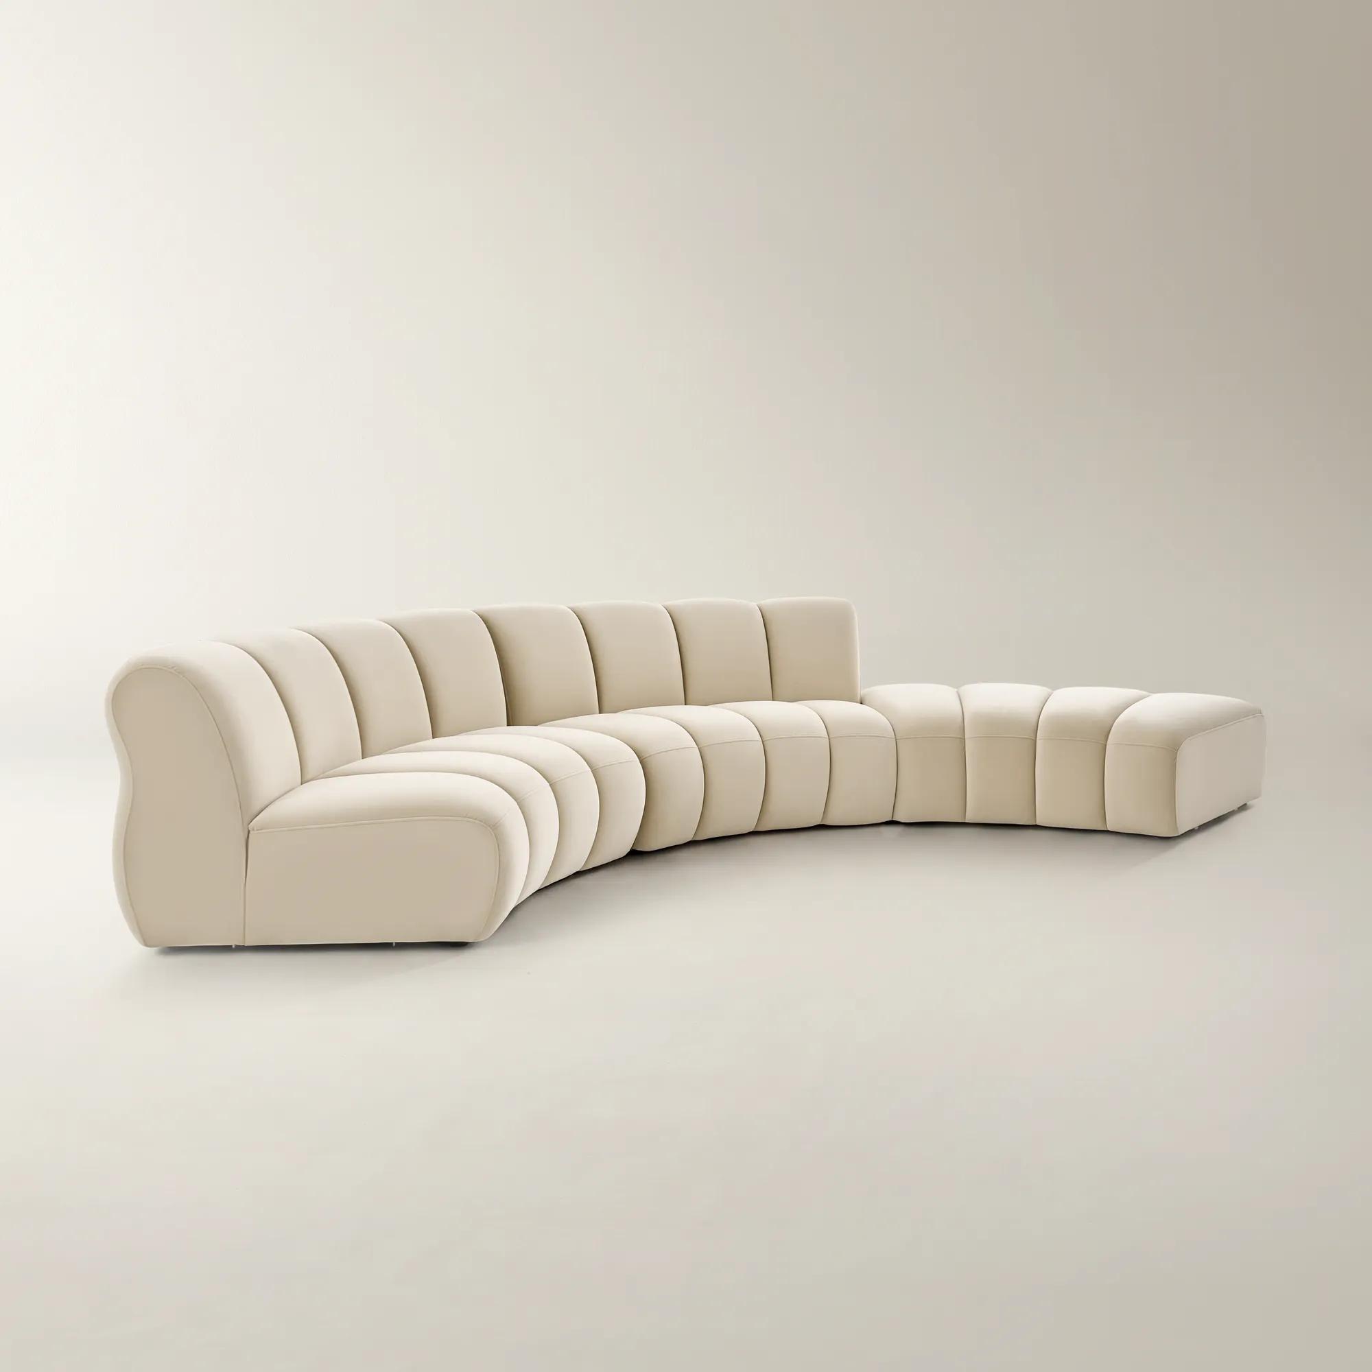 Jocelyn 3-Piece Channel-Tufted Oatmeal Velvet Sectional Sofa With Ottoman$3699
An oatmeal velvet sectional with deep channel tufting, curved silhouette, and modular design for versatile lounging.
Add To Cart -
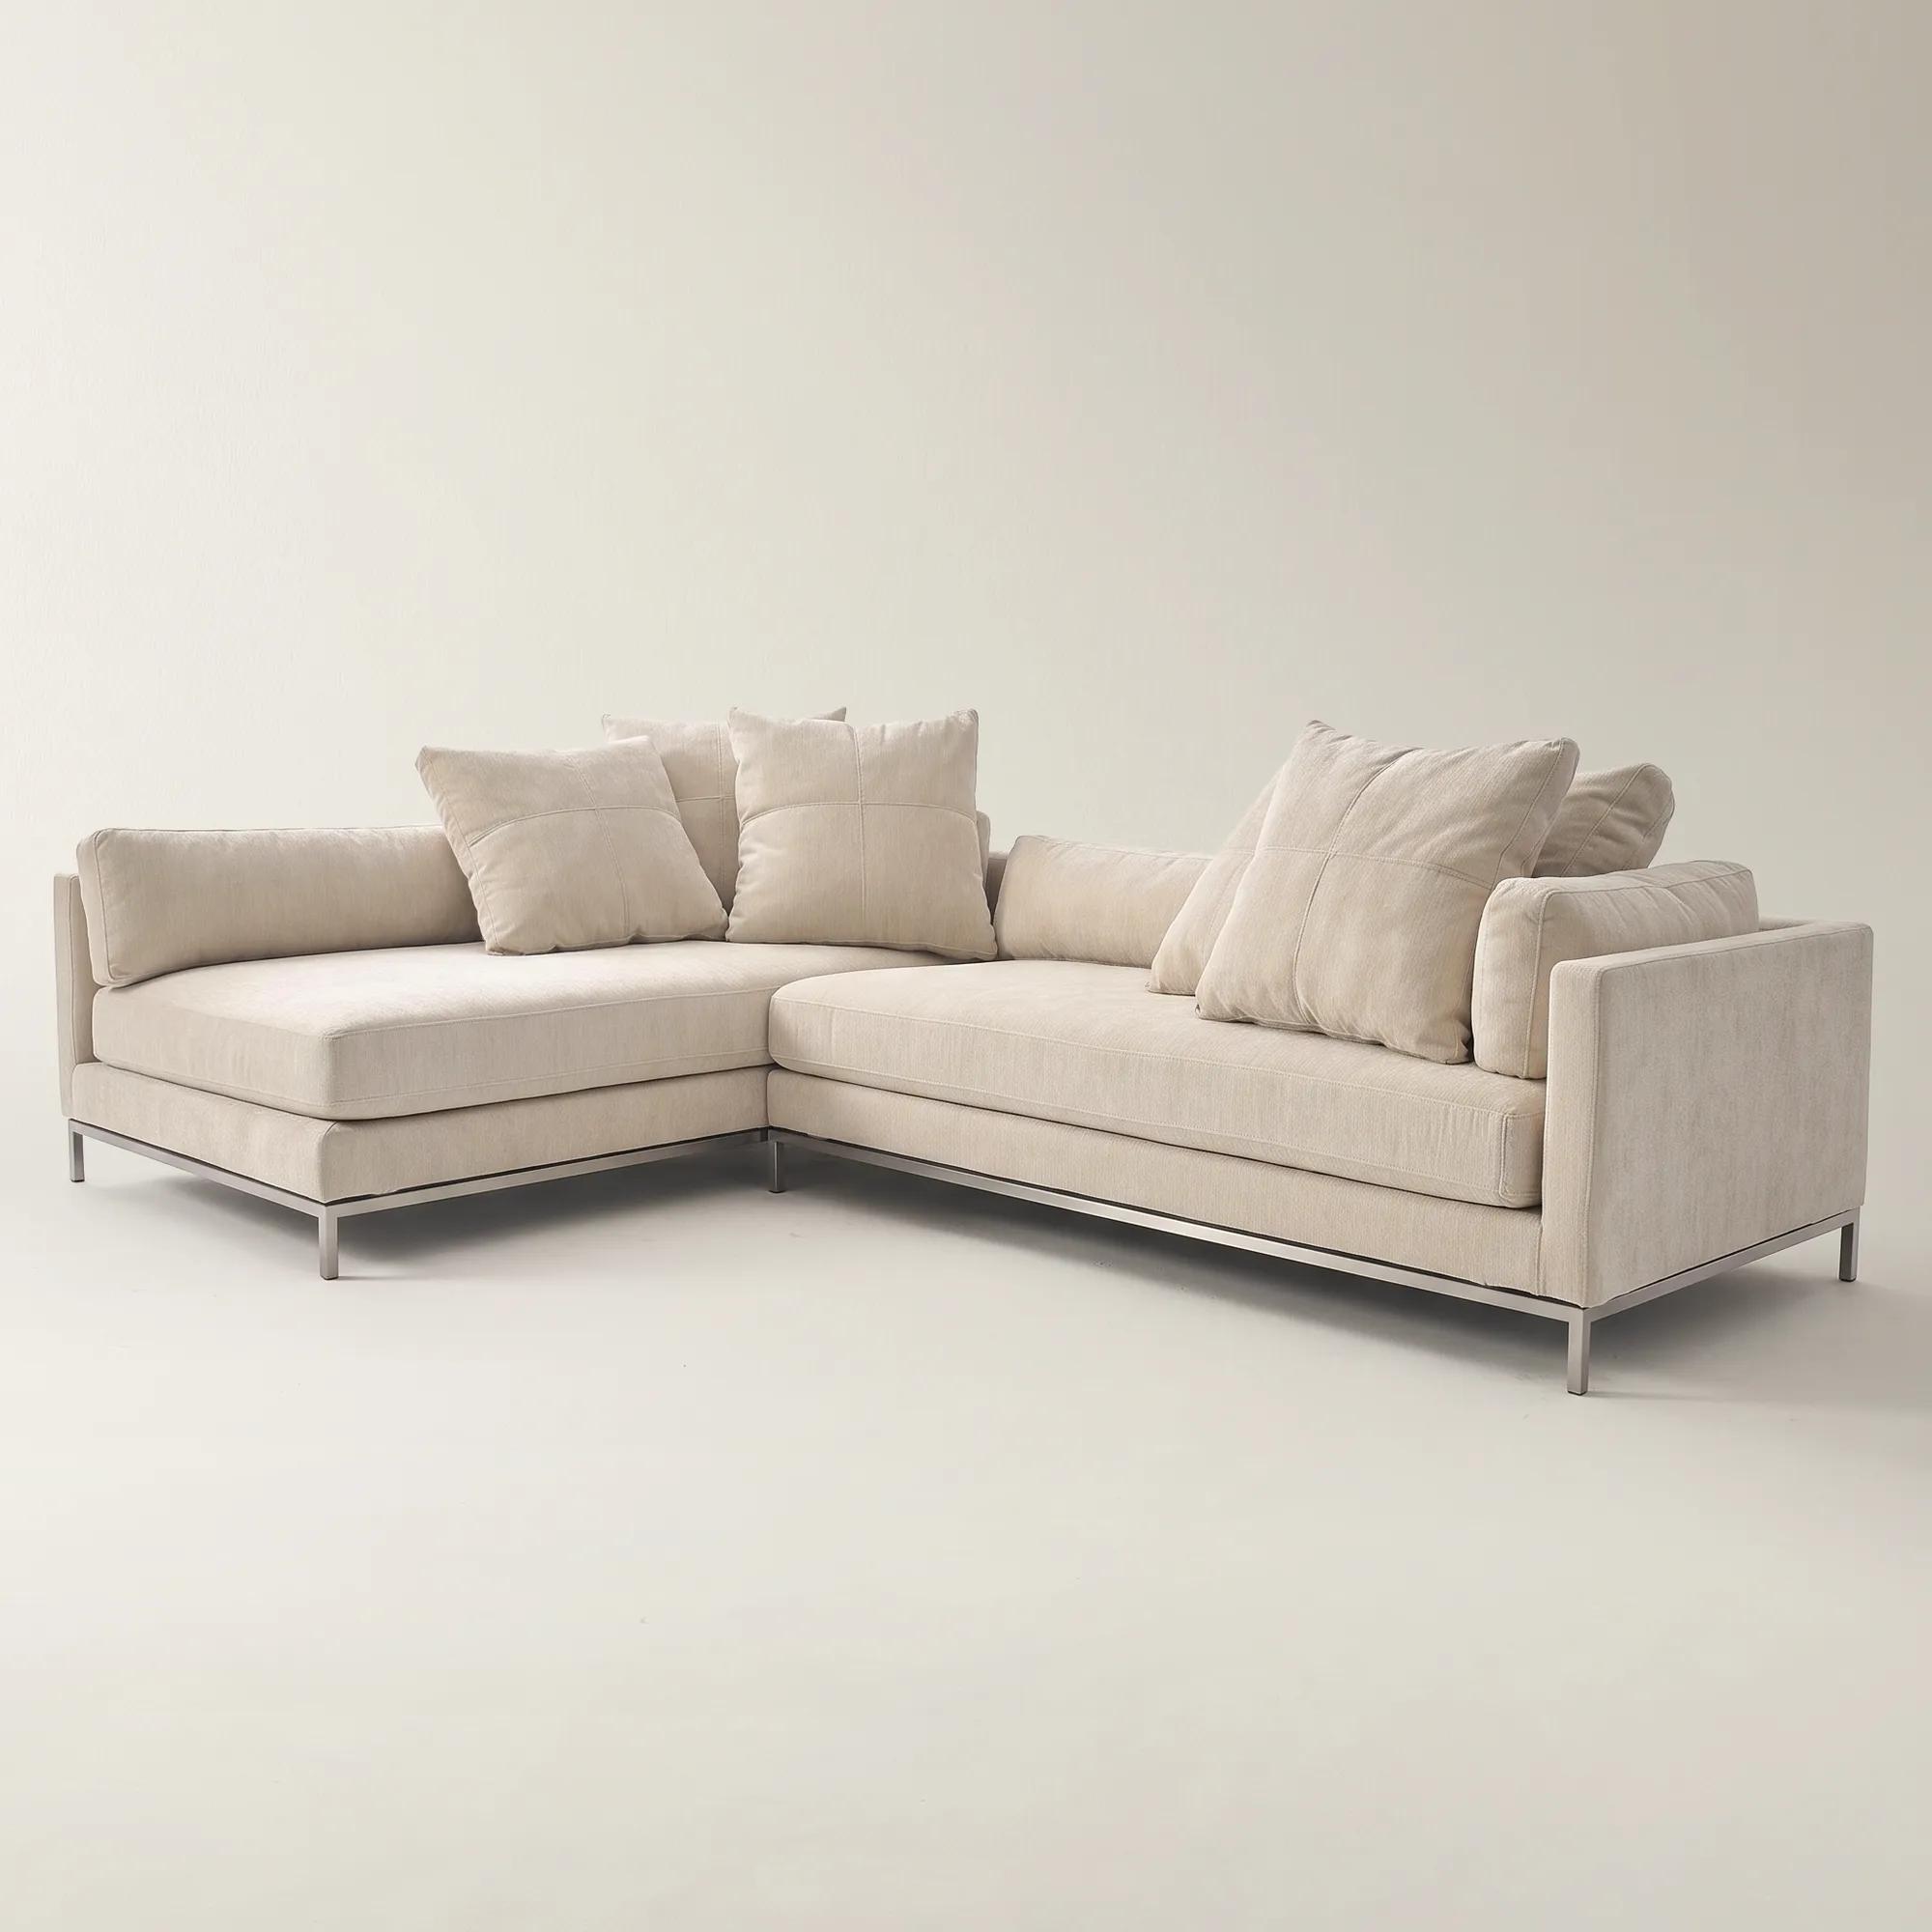 Ventura 2-Piece L-Shaped Snow Chenille Sectional Sofa With Right-Arm Chair$4099
A modern Snow chenille sectional with plush feather-filled cushions, streamlined metal base, and versatile L-shaped comfort.
Add To Cart -
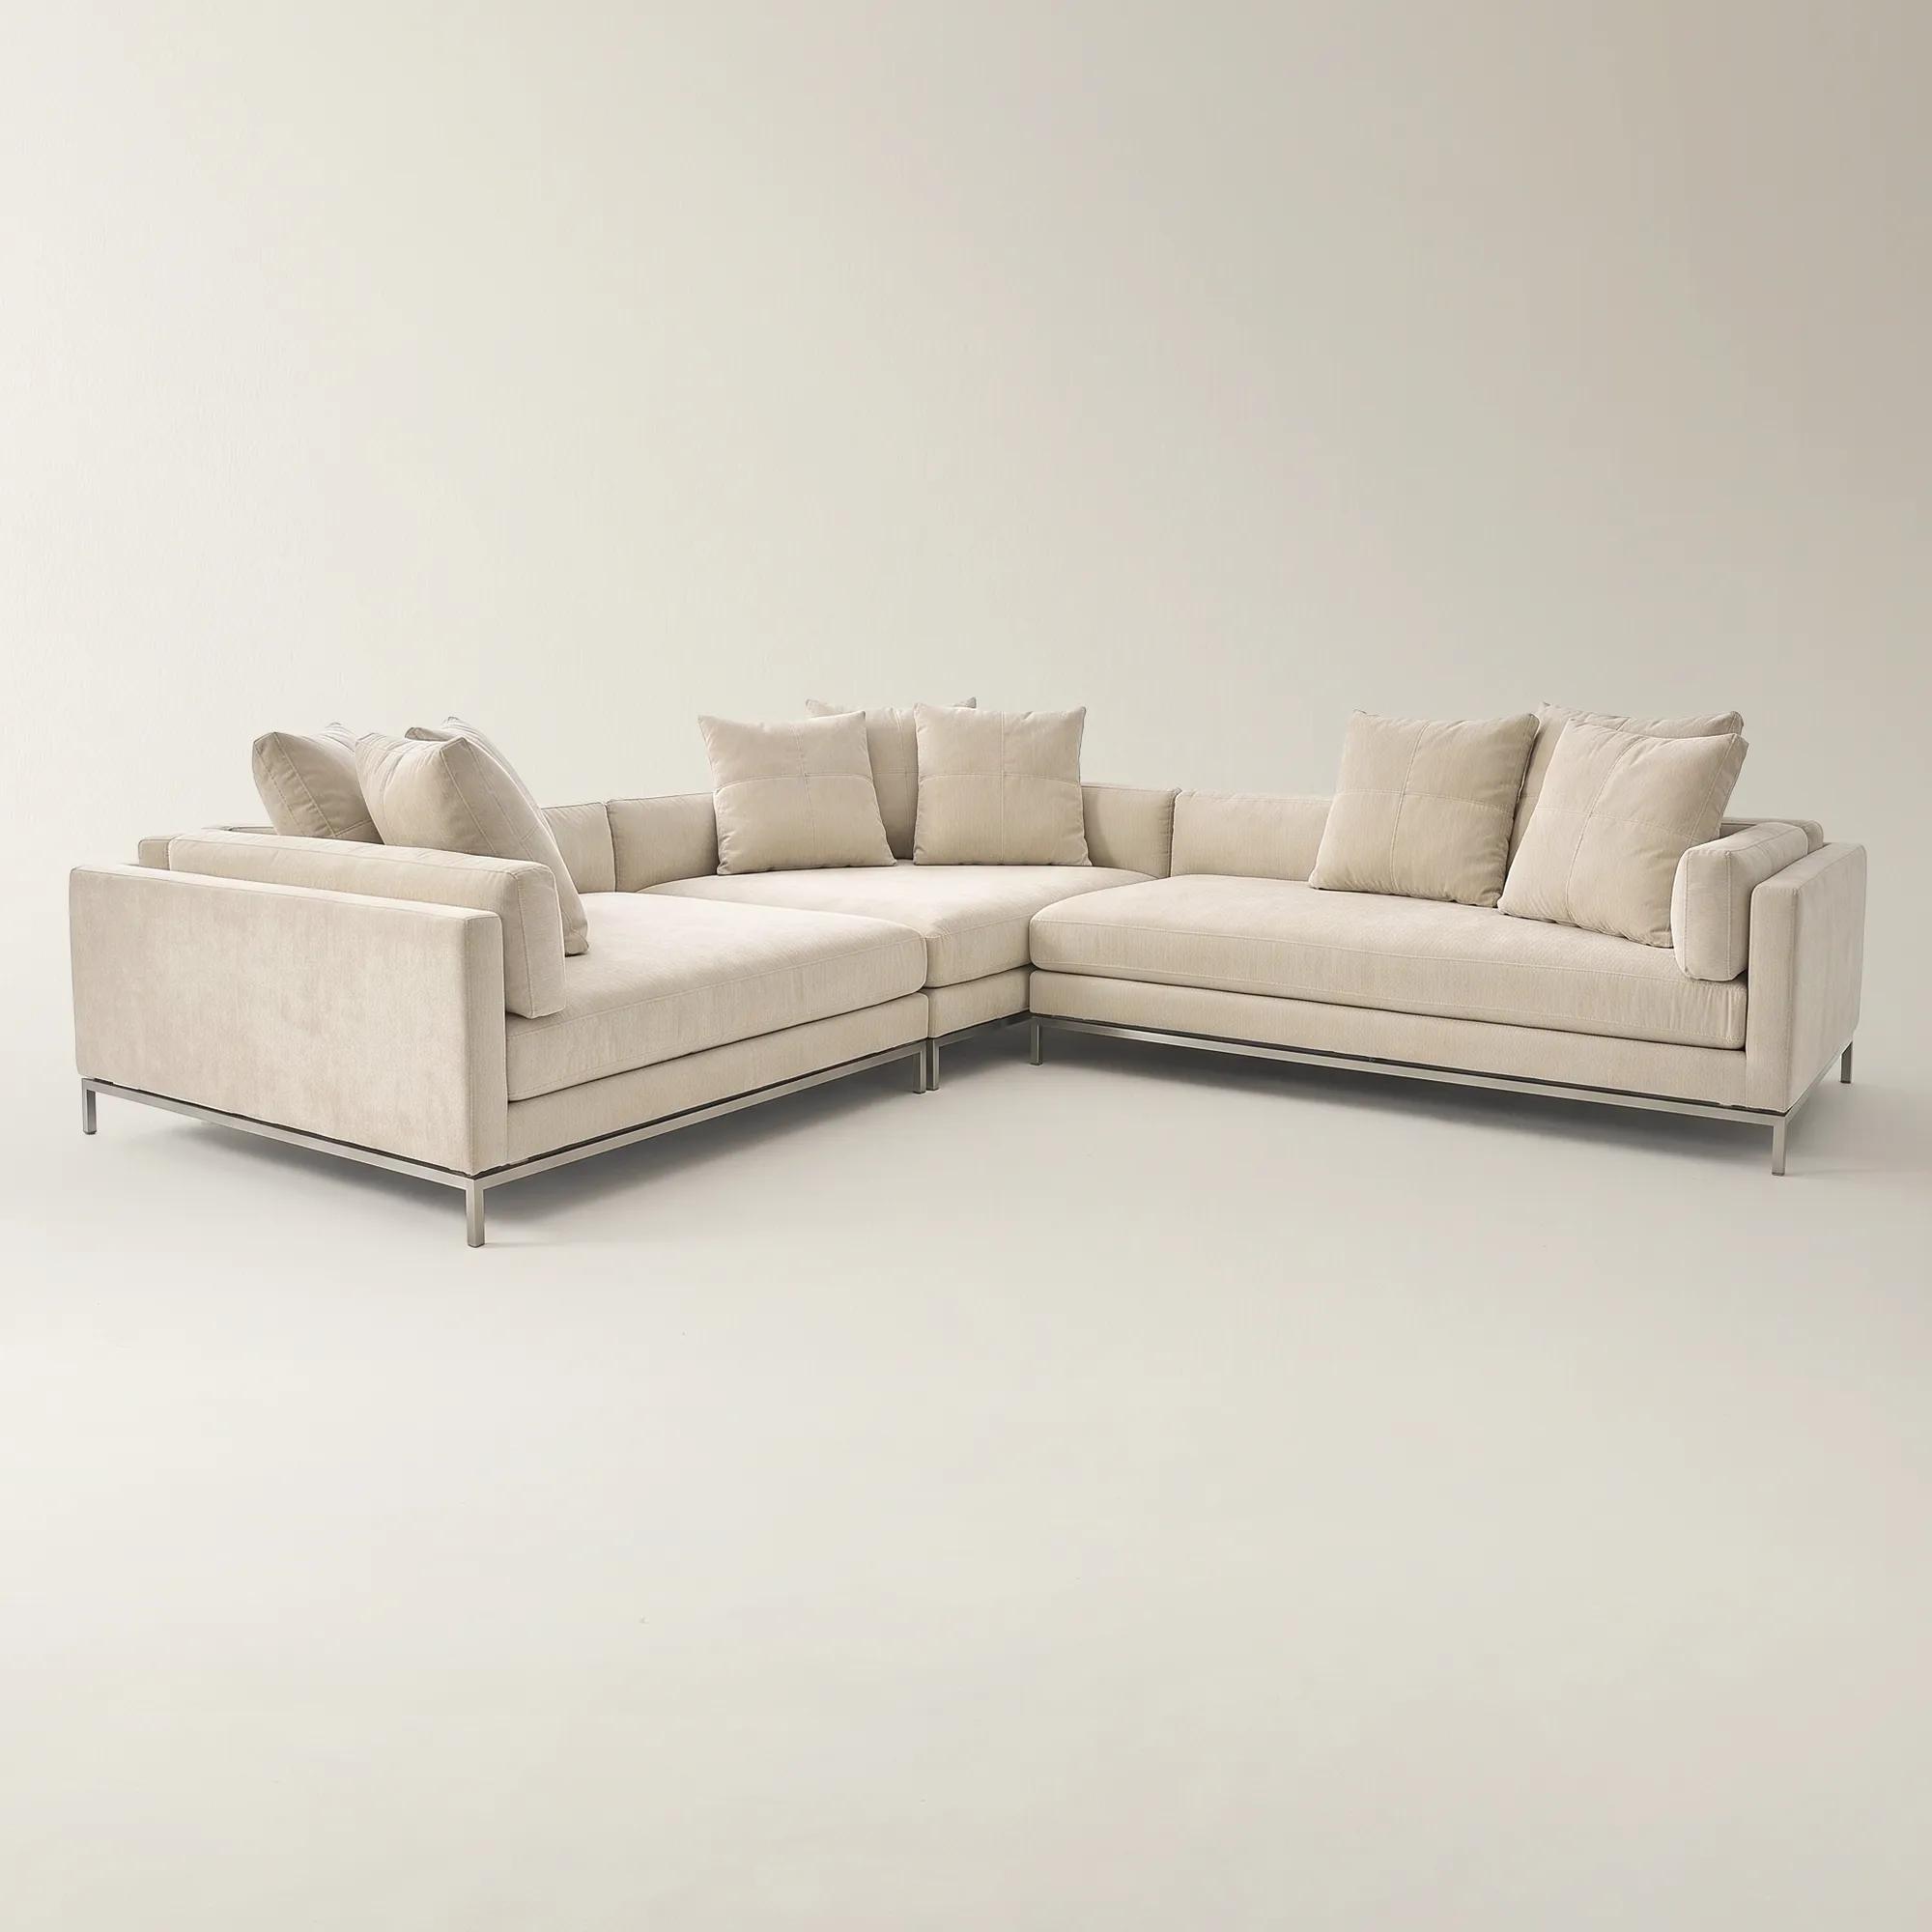 Ventura 3-Piece L-Shaped Snow Chenille Sectional Sofa With Right-Arm Chair$5999
A snow chenille sectional with a streamlined floating silhouette, plush feather-filled cushions, and versatile L-shaped seating.
Add To Cart -
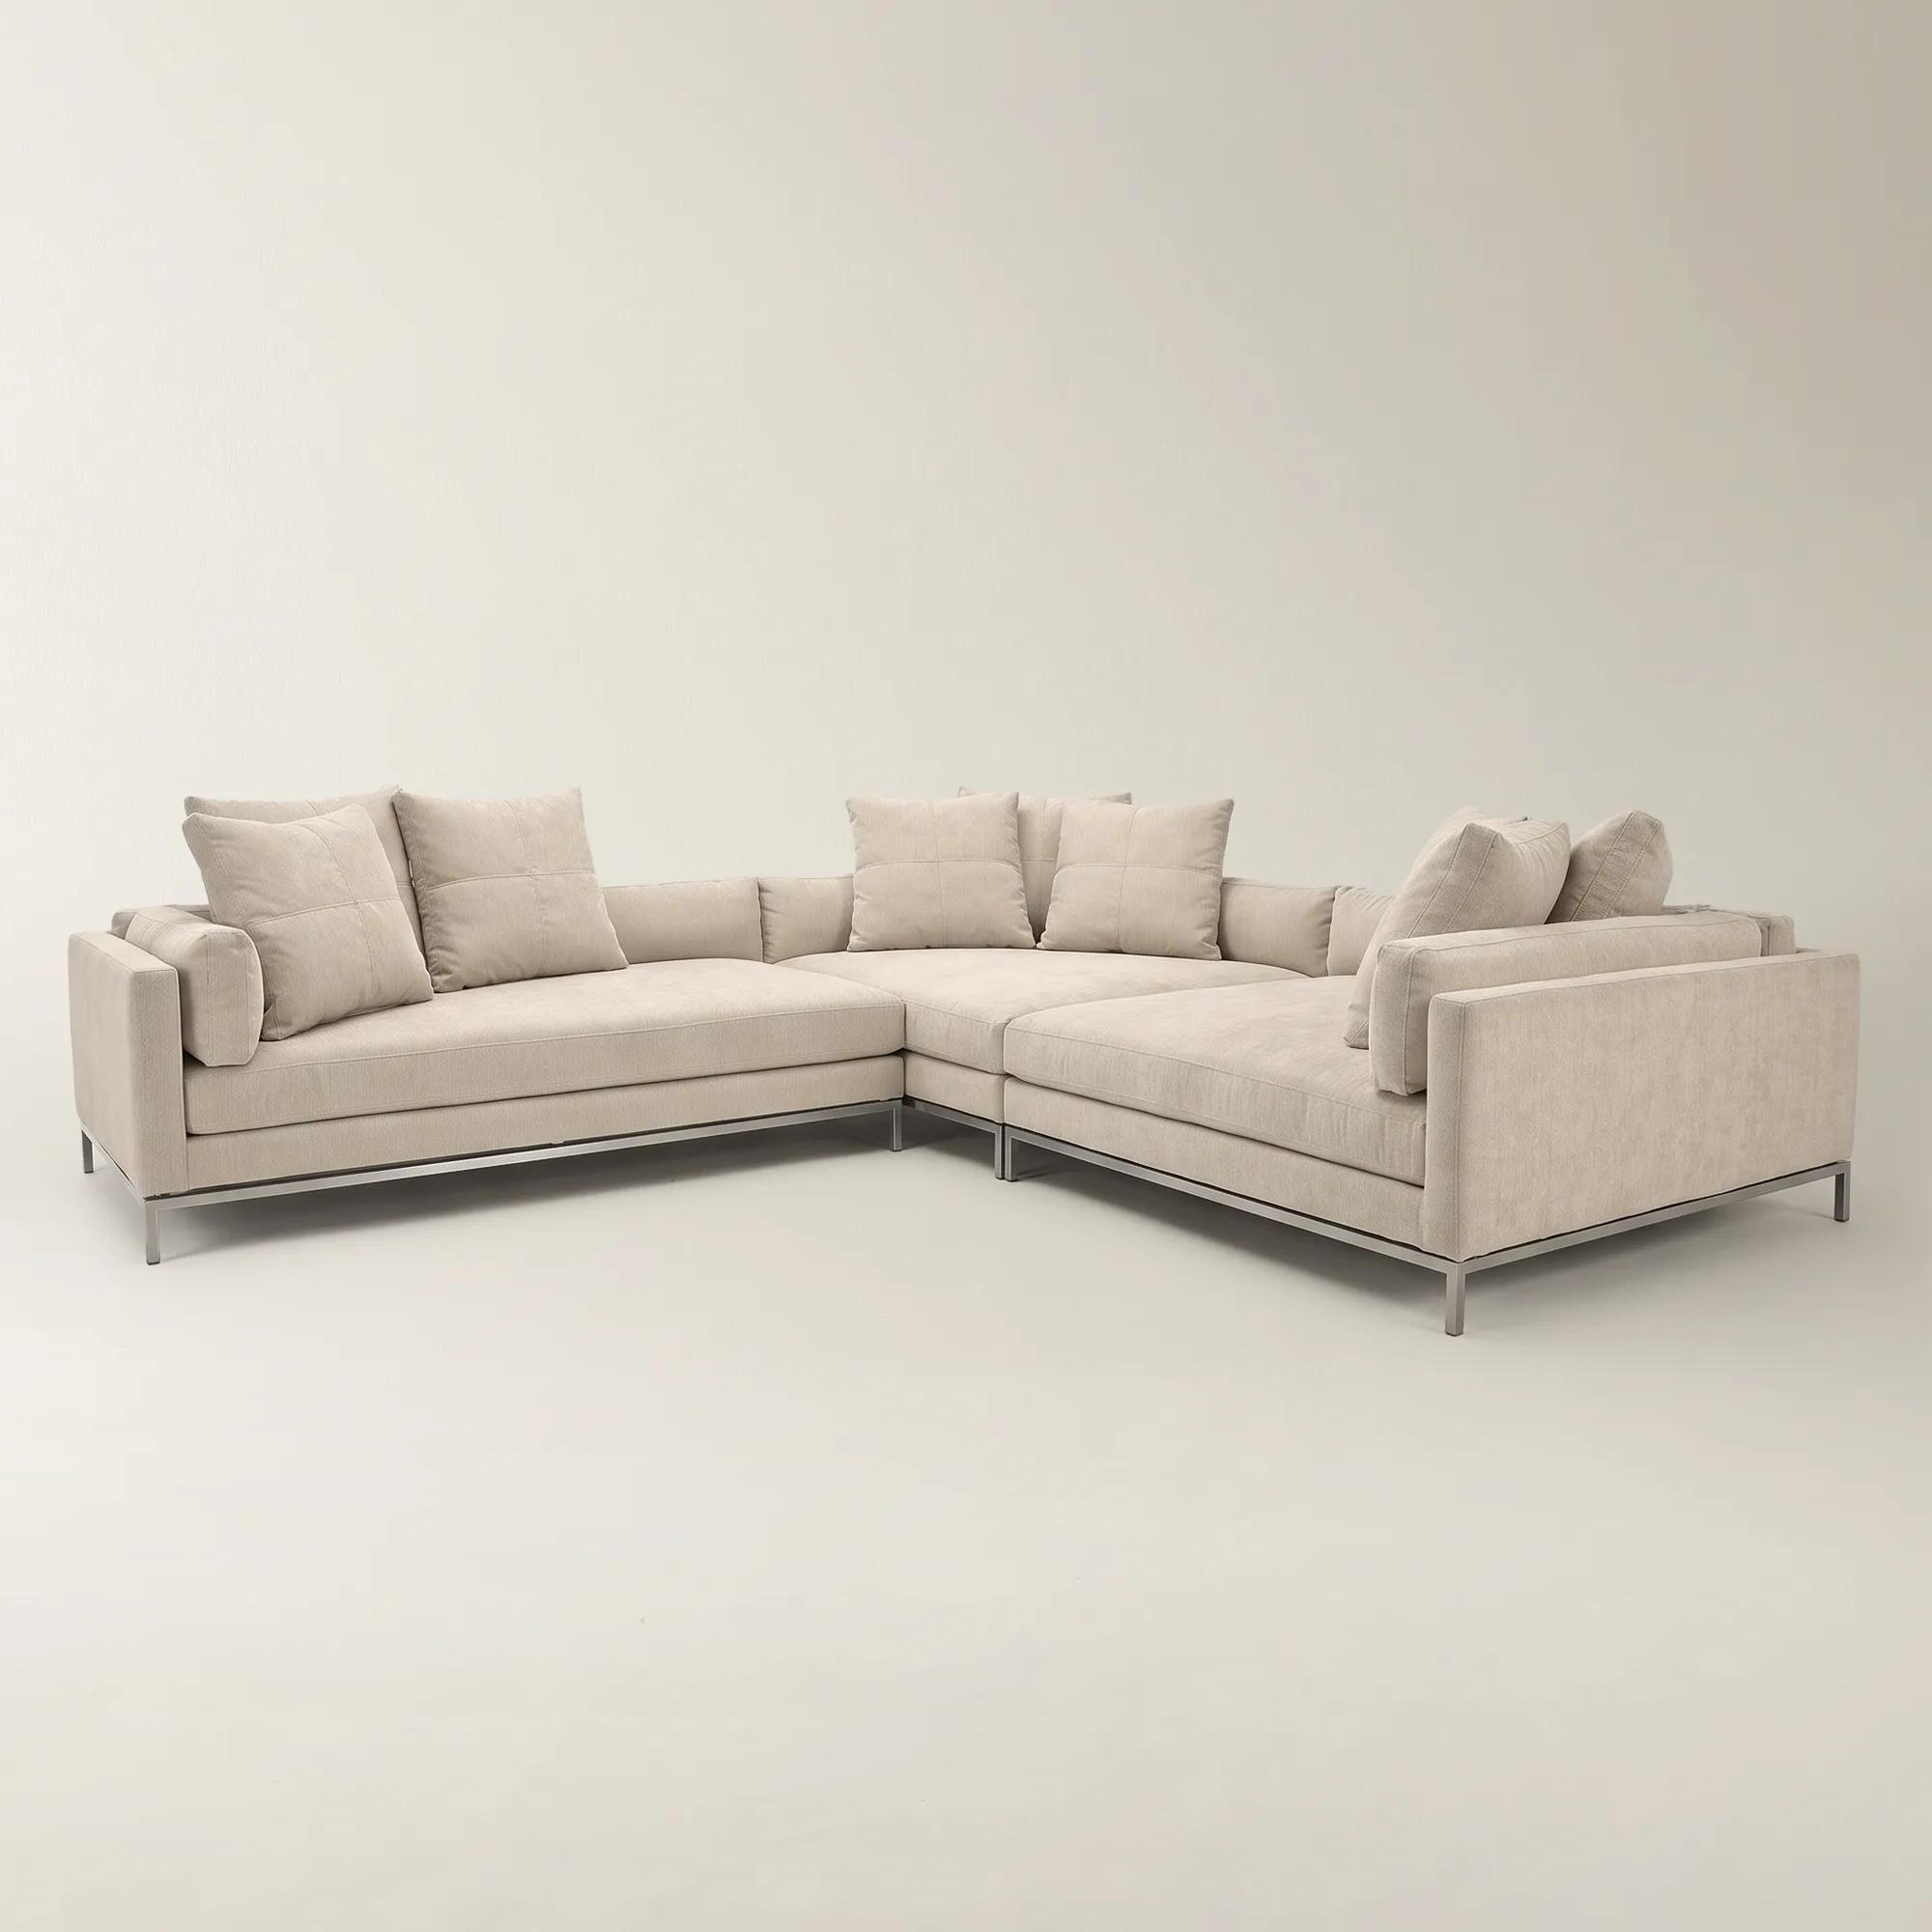 Ventura 3-Piece L-Shaped Snow Chenille Sectional Sofa With Left-Arm Chair$5999
A modern Snow chenille sectional with a stainless-steel base, plush feather pillows, and deep-seated comfort.
Add To Cart -
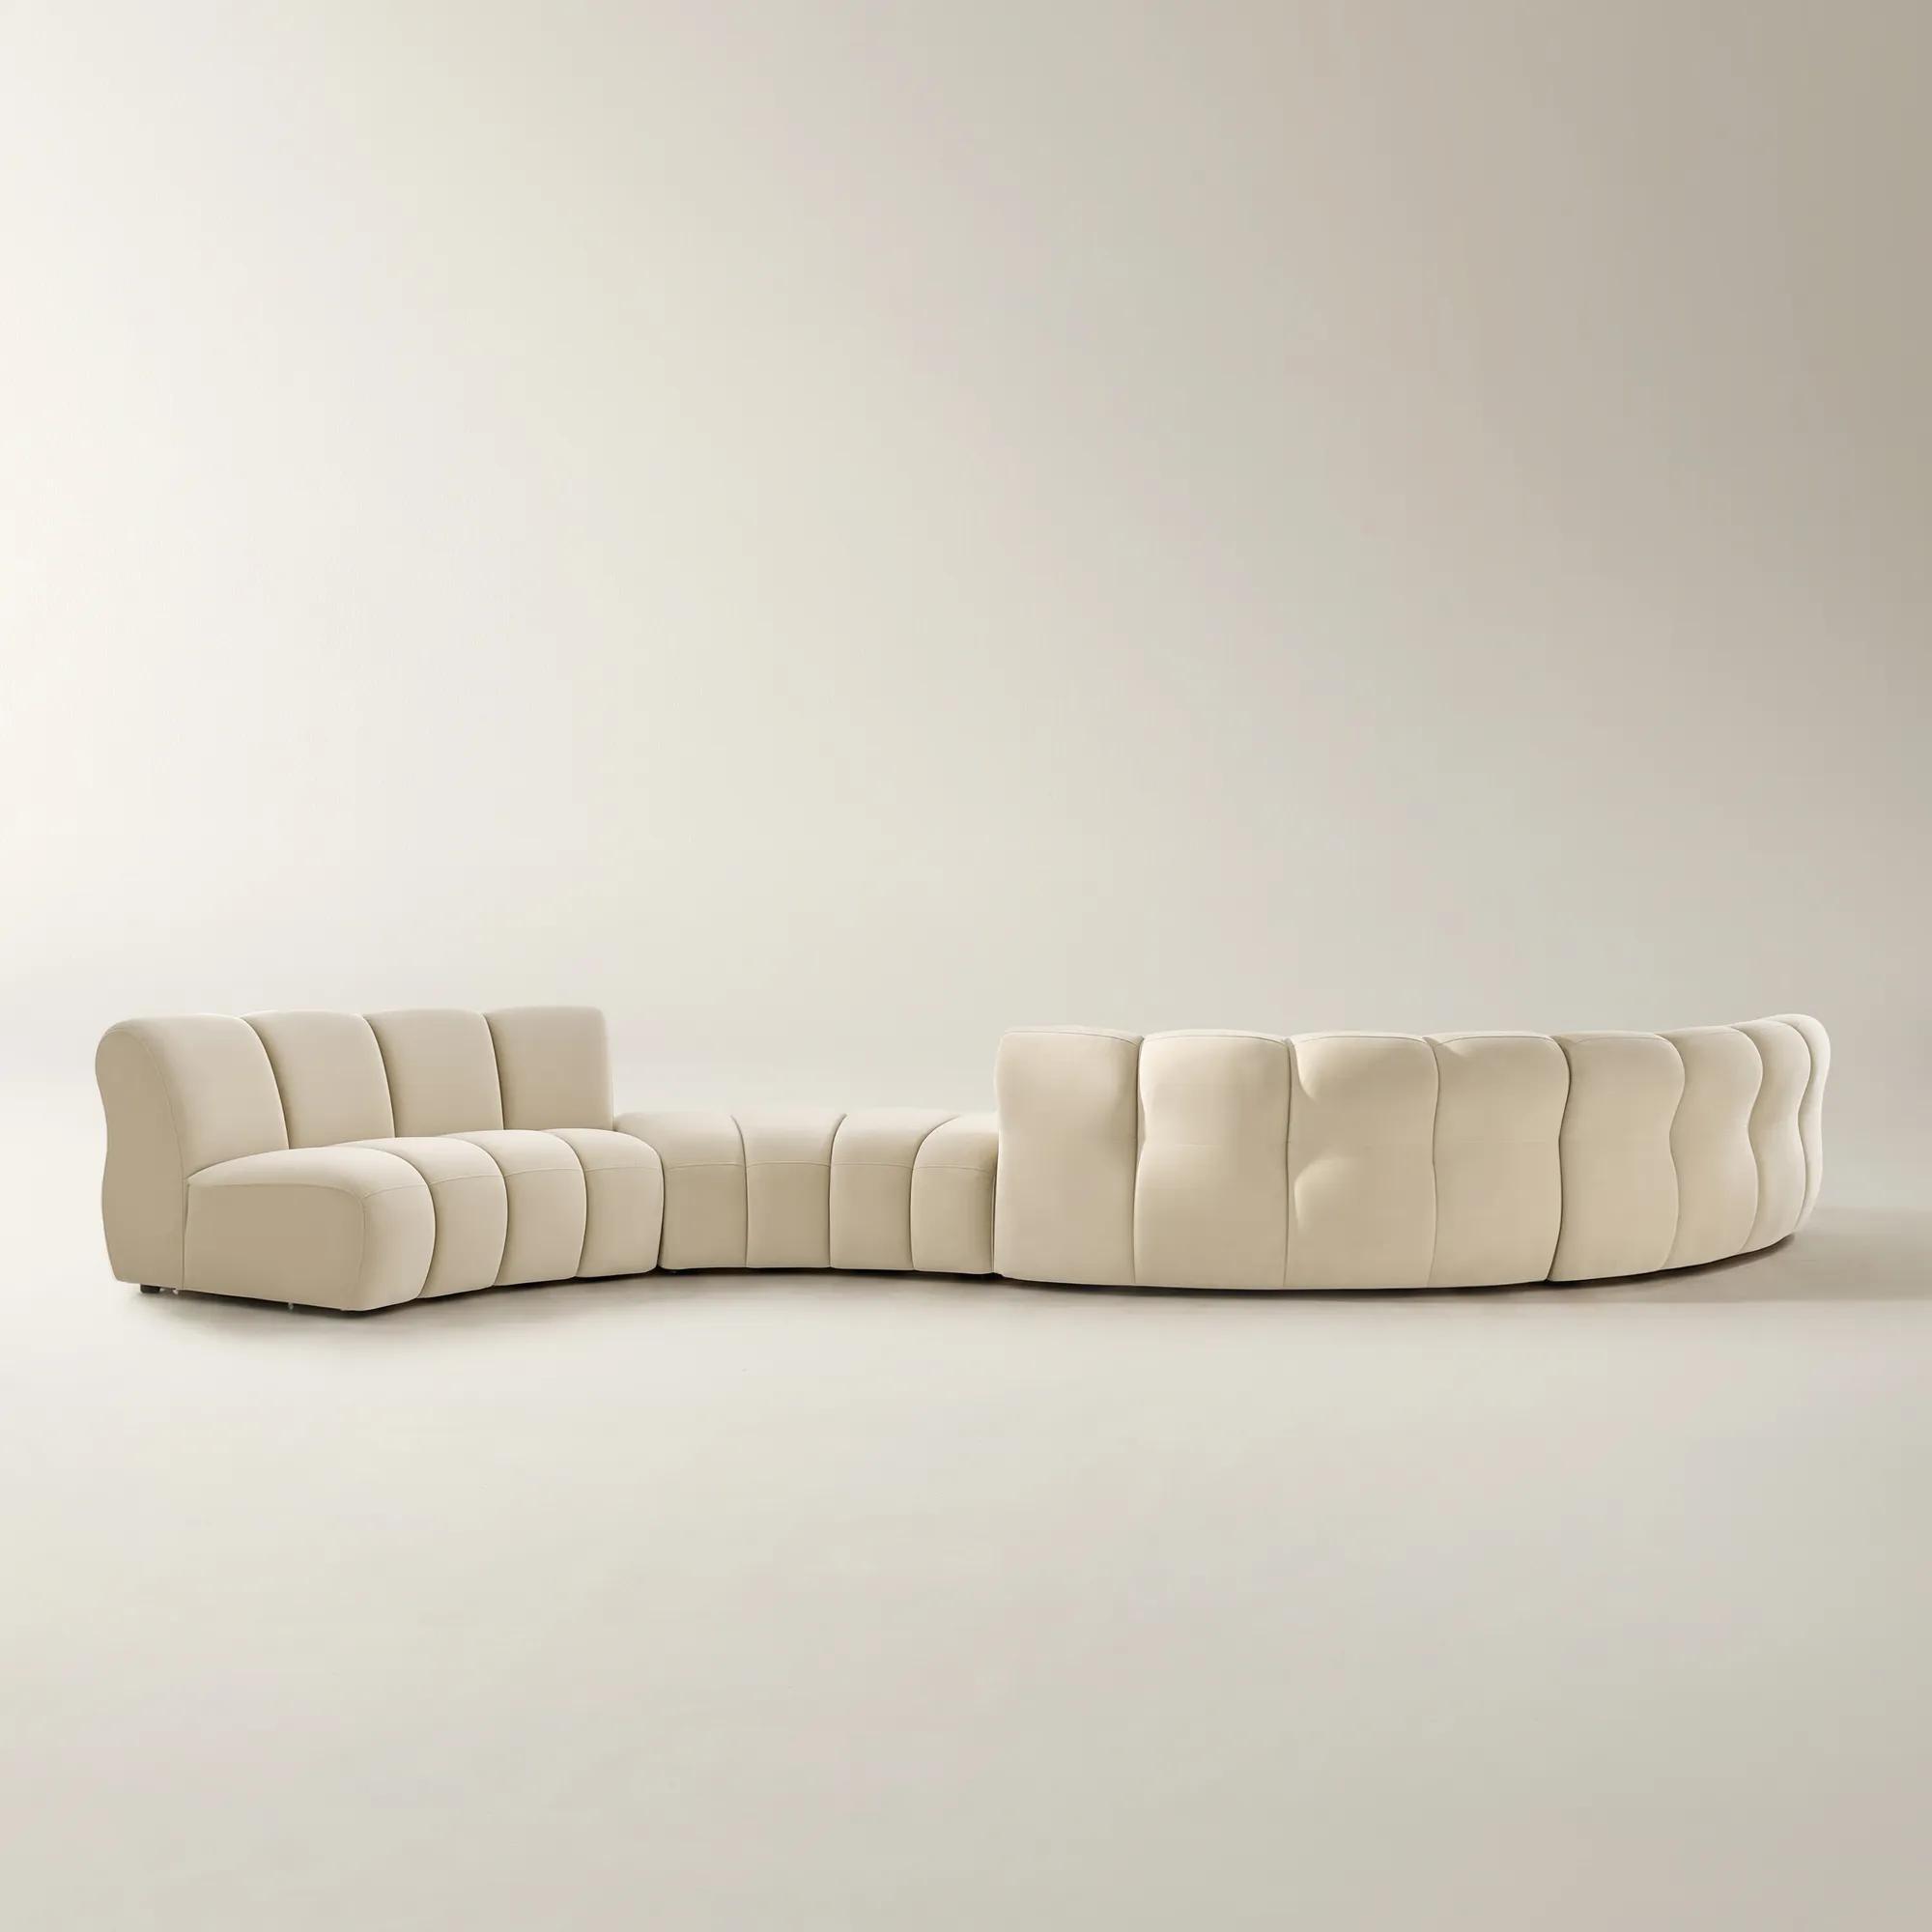 Jocelyn 4-Piece Channel-Tufted Oatmeal Velvet Sectional Sofa With Ottoman$4999
An oatmeal velvet sectional with deep channel tufting, curved silhouette, and modular design for flexible arrangements.
Add To Cart -
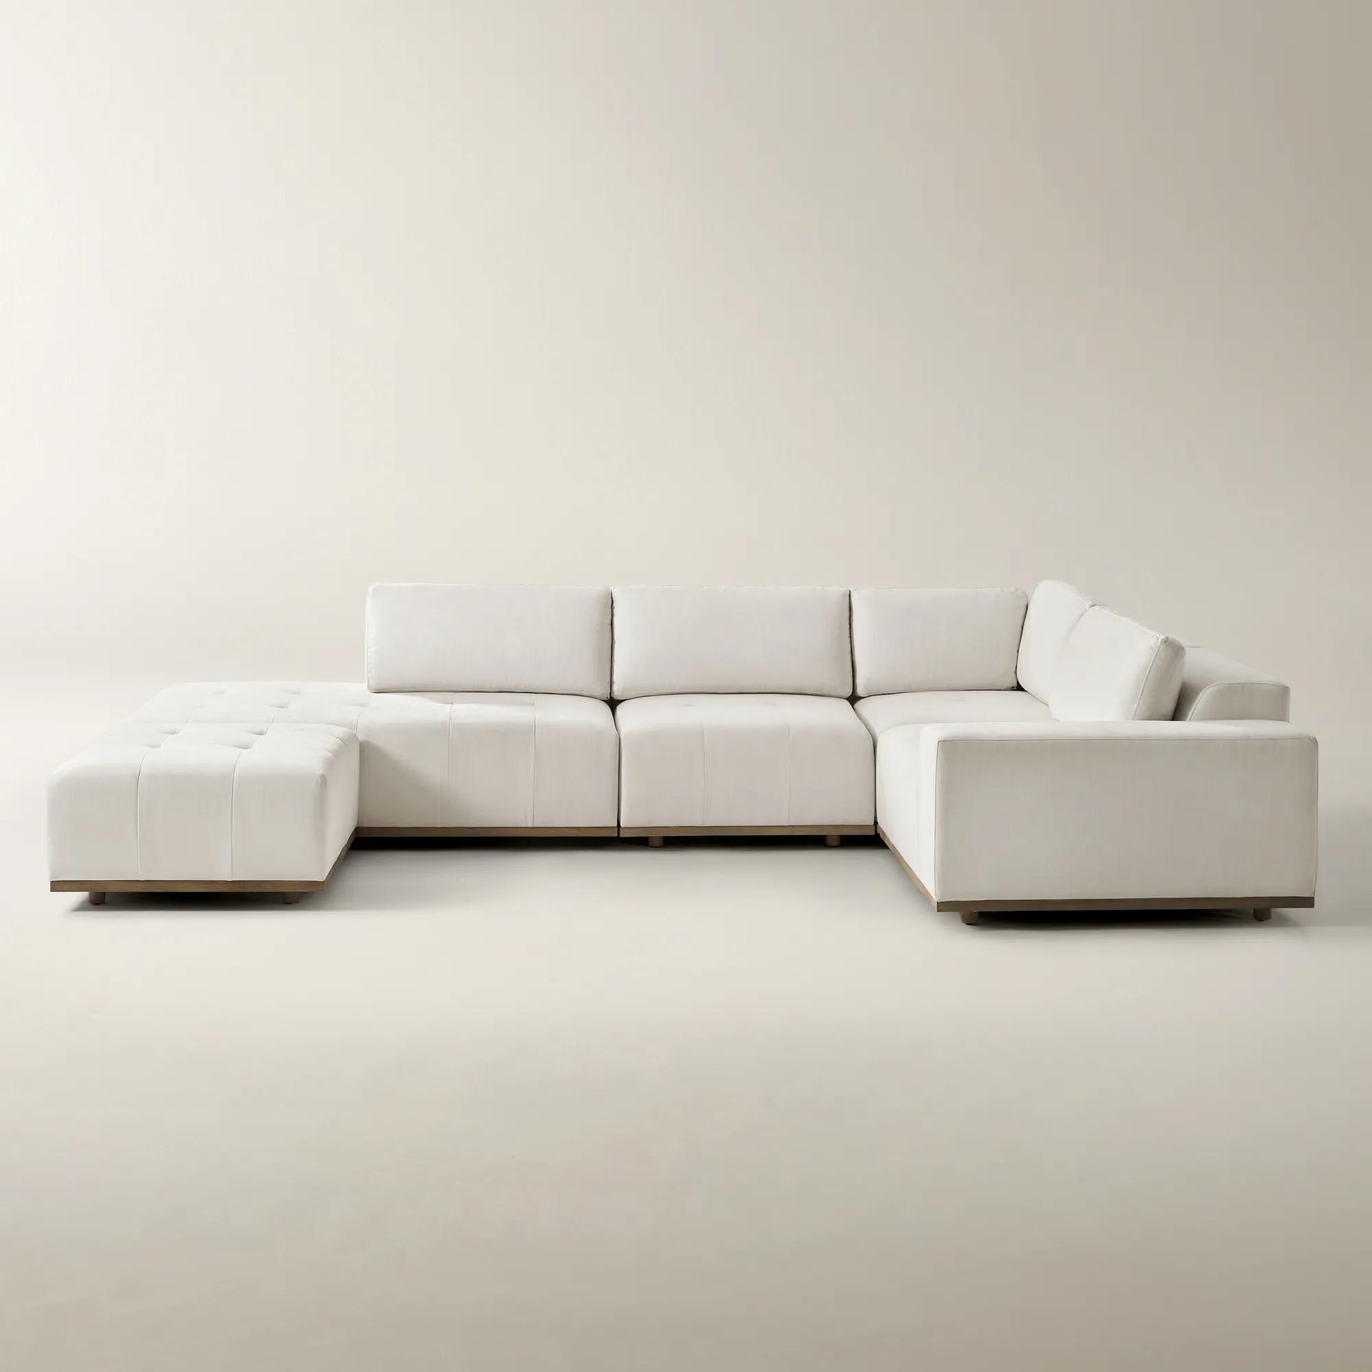
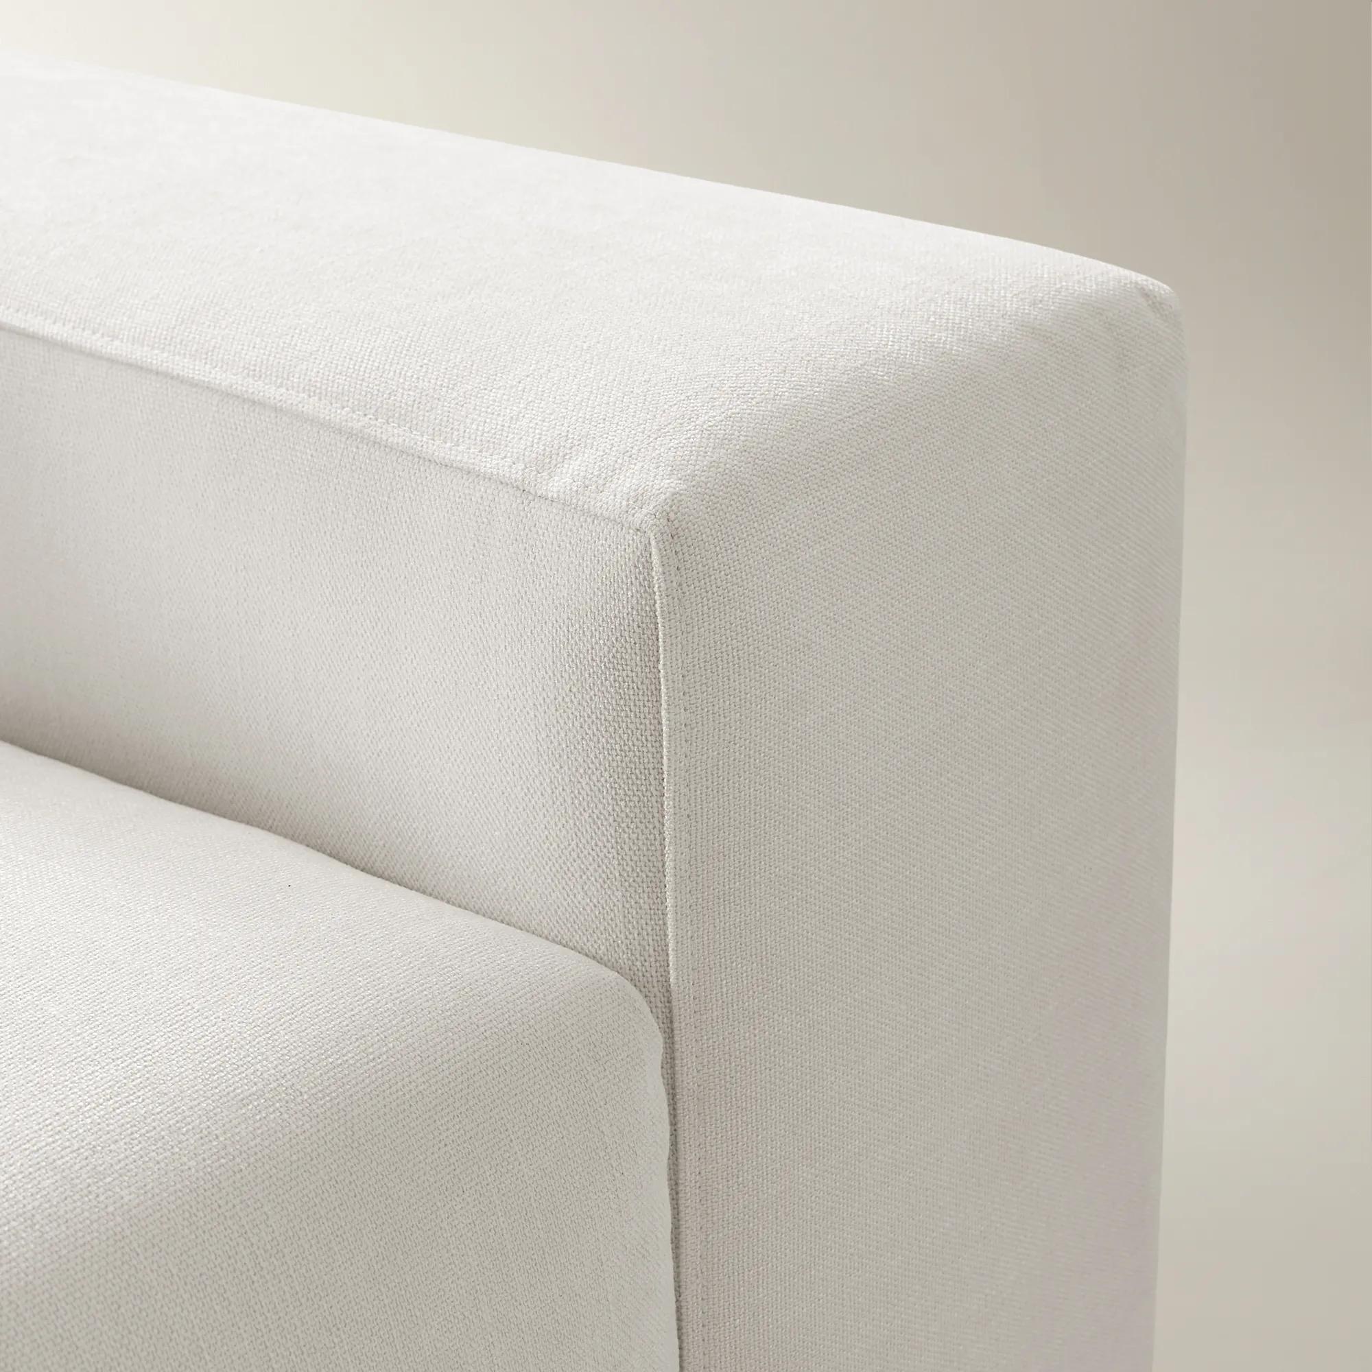 Carlos 5-Piece L-Shaped Oyster Linen Sectional Sofa$6849
A hand-tufted sectional with luxurious linen-blend upholstery and a kiln-dried rubberwood frame for refined comfort.
Add To Cart -
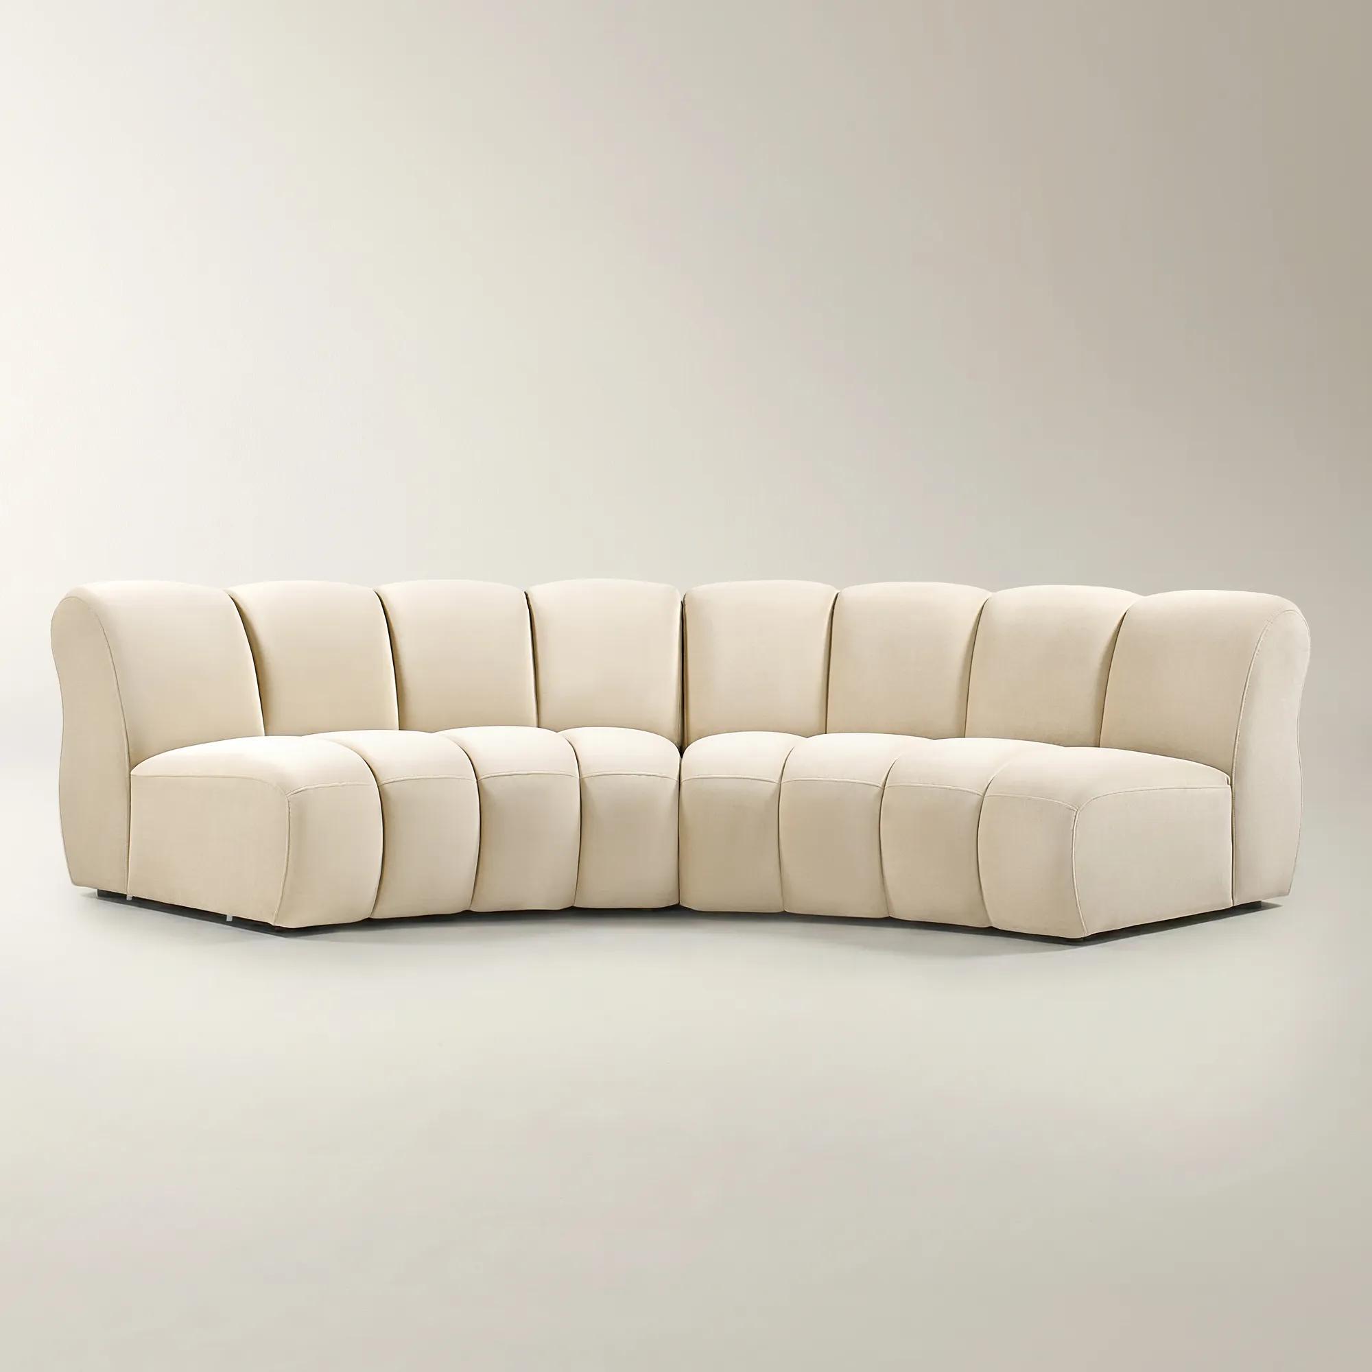
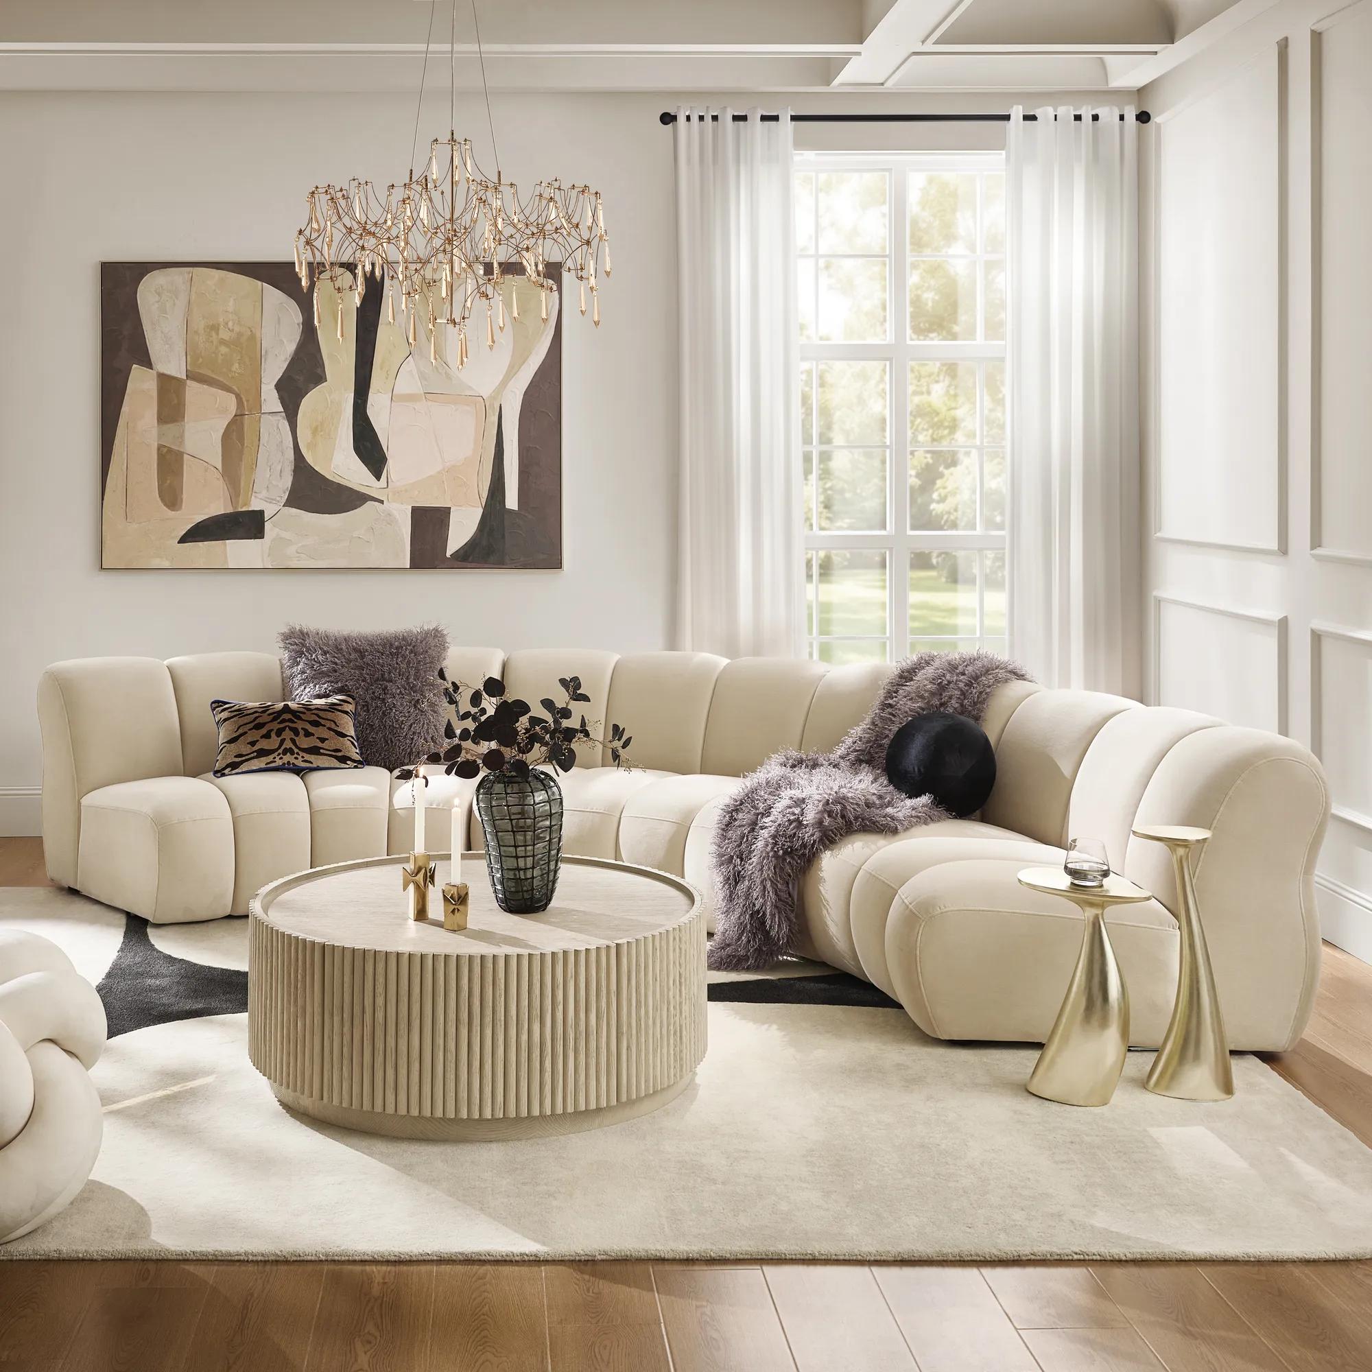 Jocelyn 2-Piece Channel-Tufted Oatmeal Velvet Sectional Sofa$2699
A sculptural oatmeal velvet sectional with deep channel tufting, curved silhouette, and modular, conversation-friendly design.
Add To Cart -
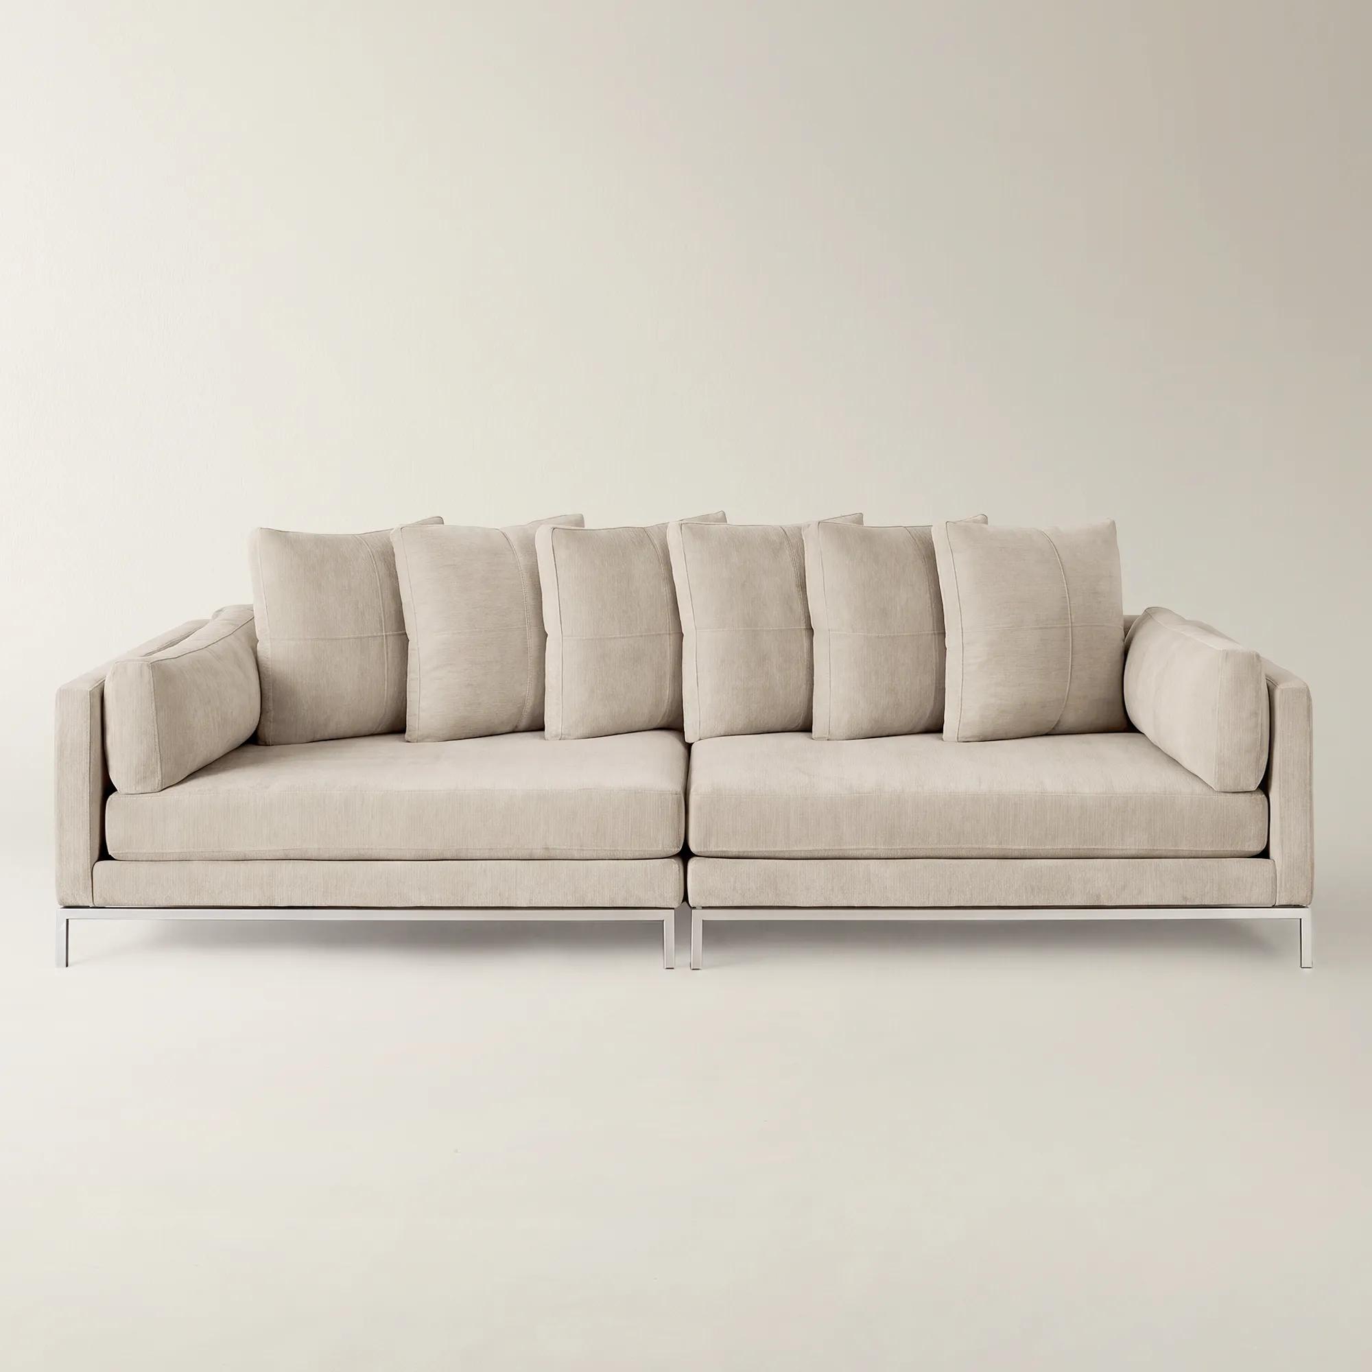
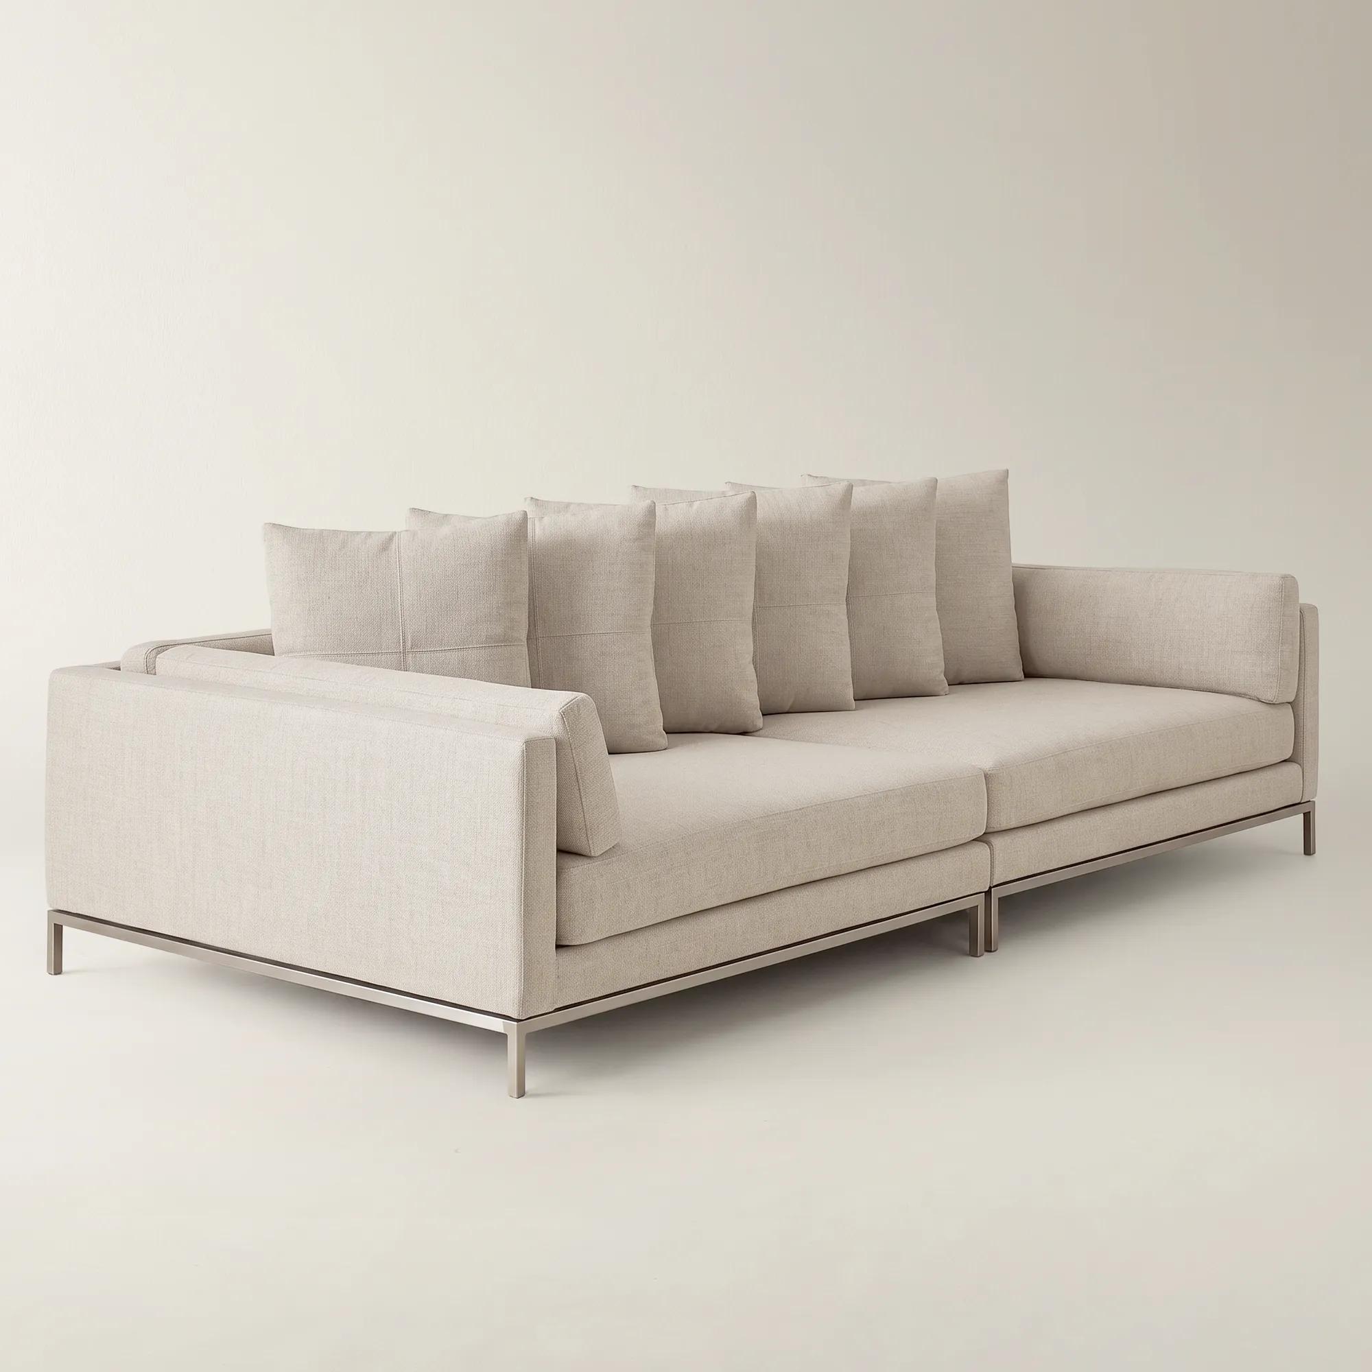 Ventura 2-Piece Square Snow Chenille Sectional Sofa$4299
A modern snow chenille sectional with a floating stainless-steel base, plush feather-filled pillows, and versatile configurations.
Add To Cart -
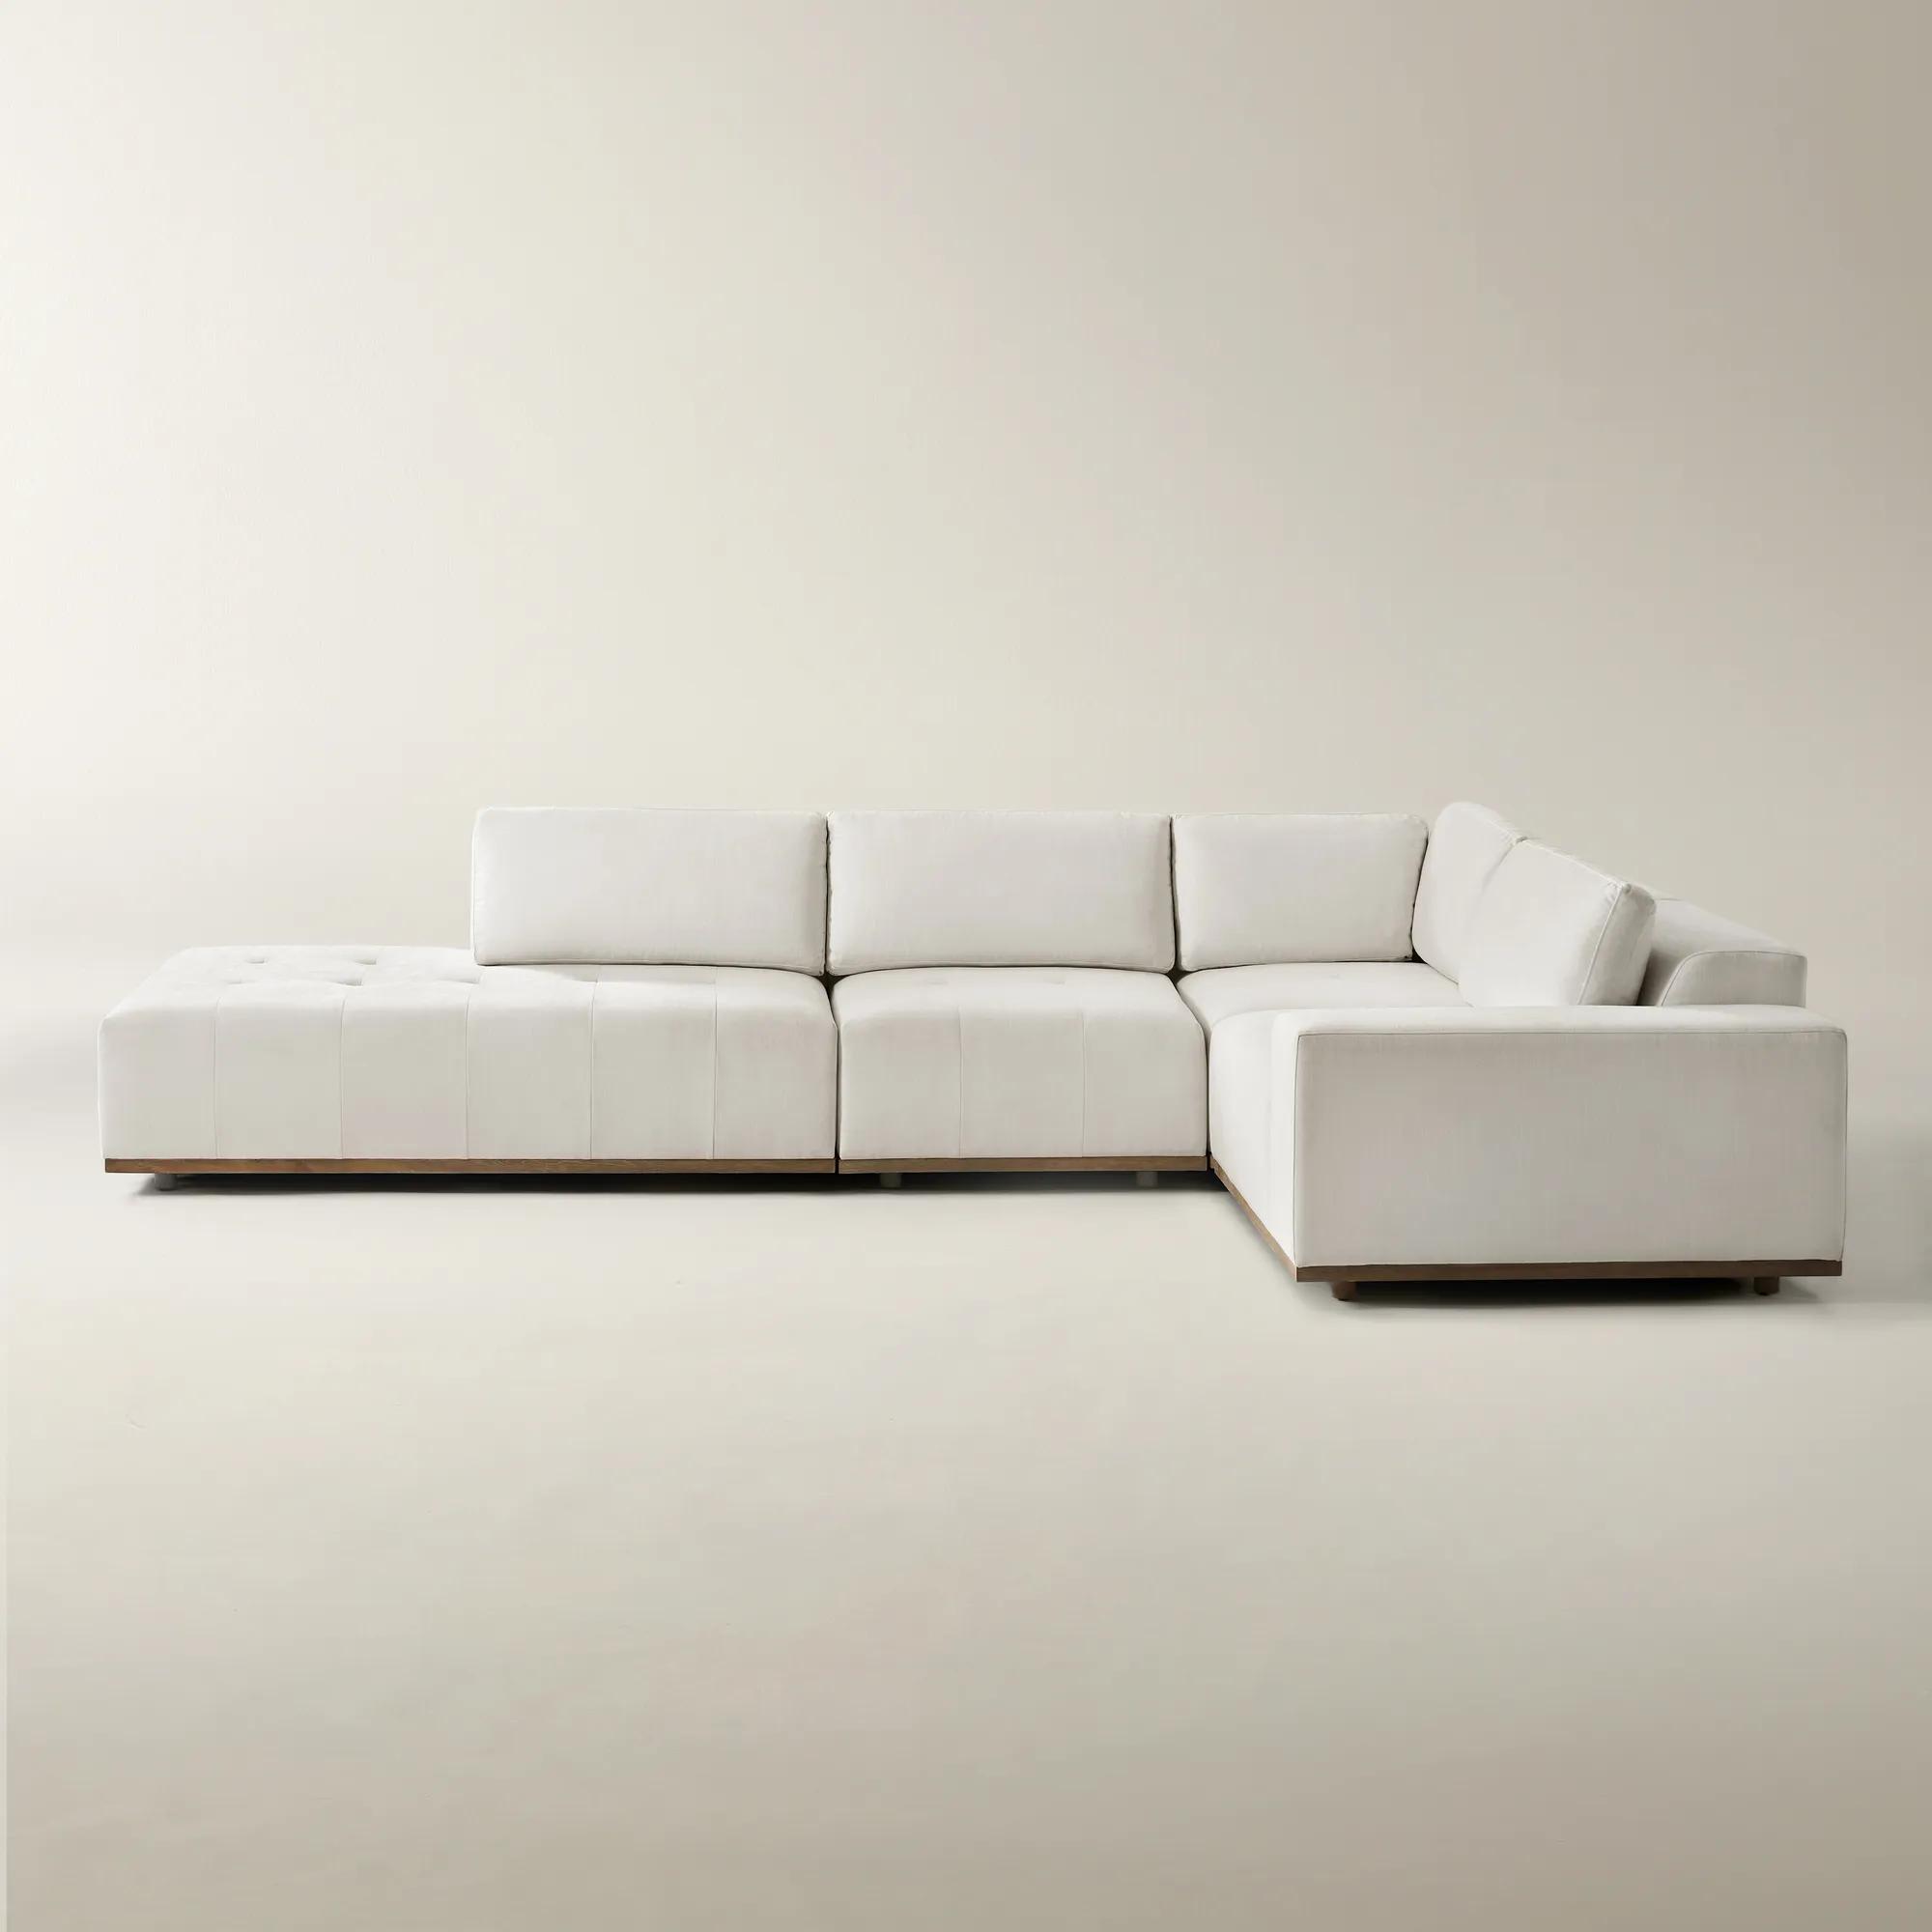 Carlos 4-Piece L-Shaped Oyster Linen Sectional Sofa$5899
A hand-tufted sectional with luxurious linen-blend upholstery, natural grey legs, and plush duck feather cushions.
Add To Cart -
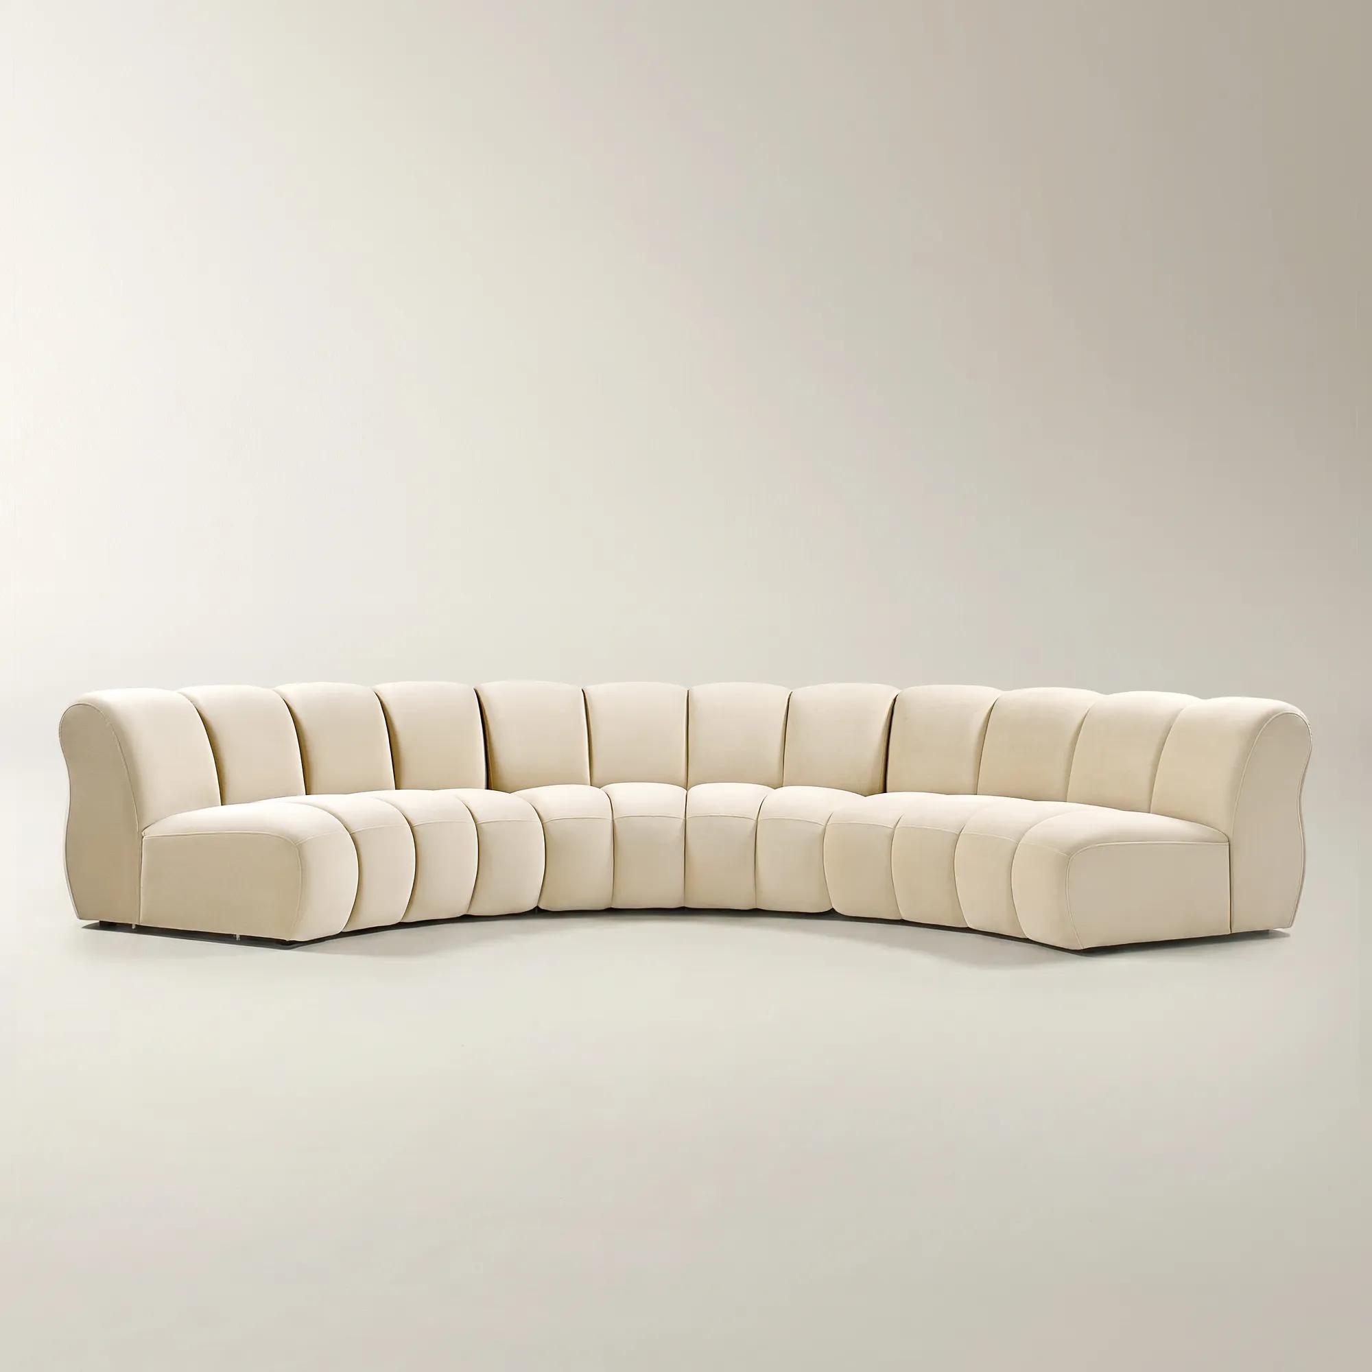
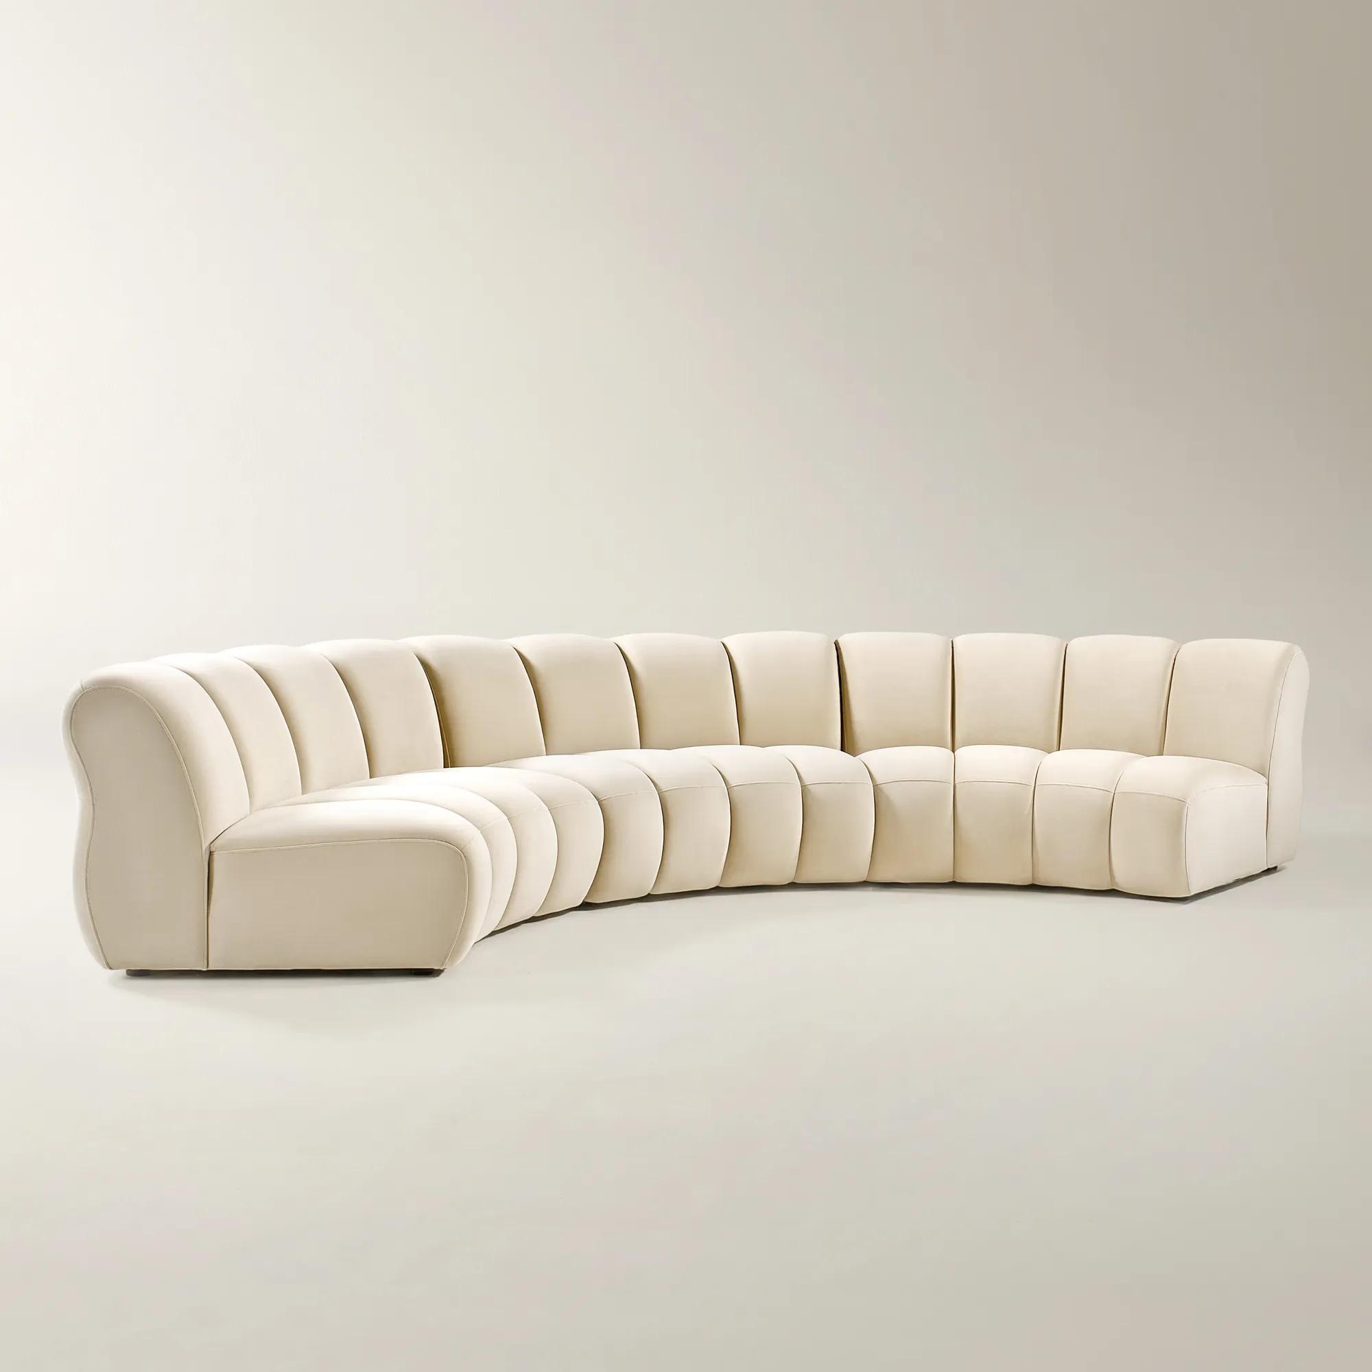 Jocelyn 3-Piece Channel-Tufted Oatmeal Velvet Sectional Sofa$4099
An oatmeal velvet sectional featuring deep channel tufting, sculptural curves, and modular, kiln-dried wood construction.
Add To Cart -
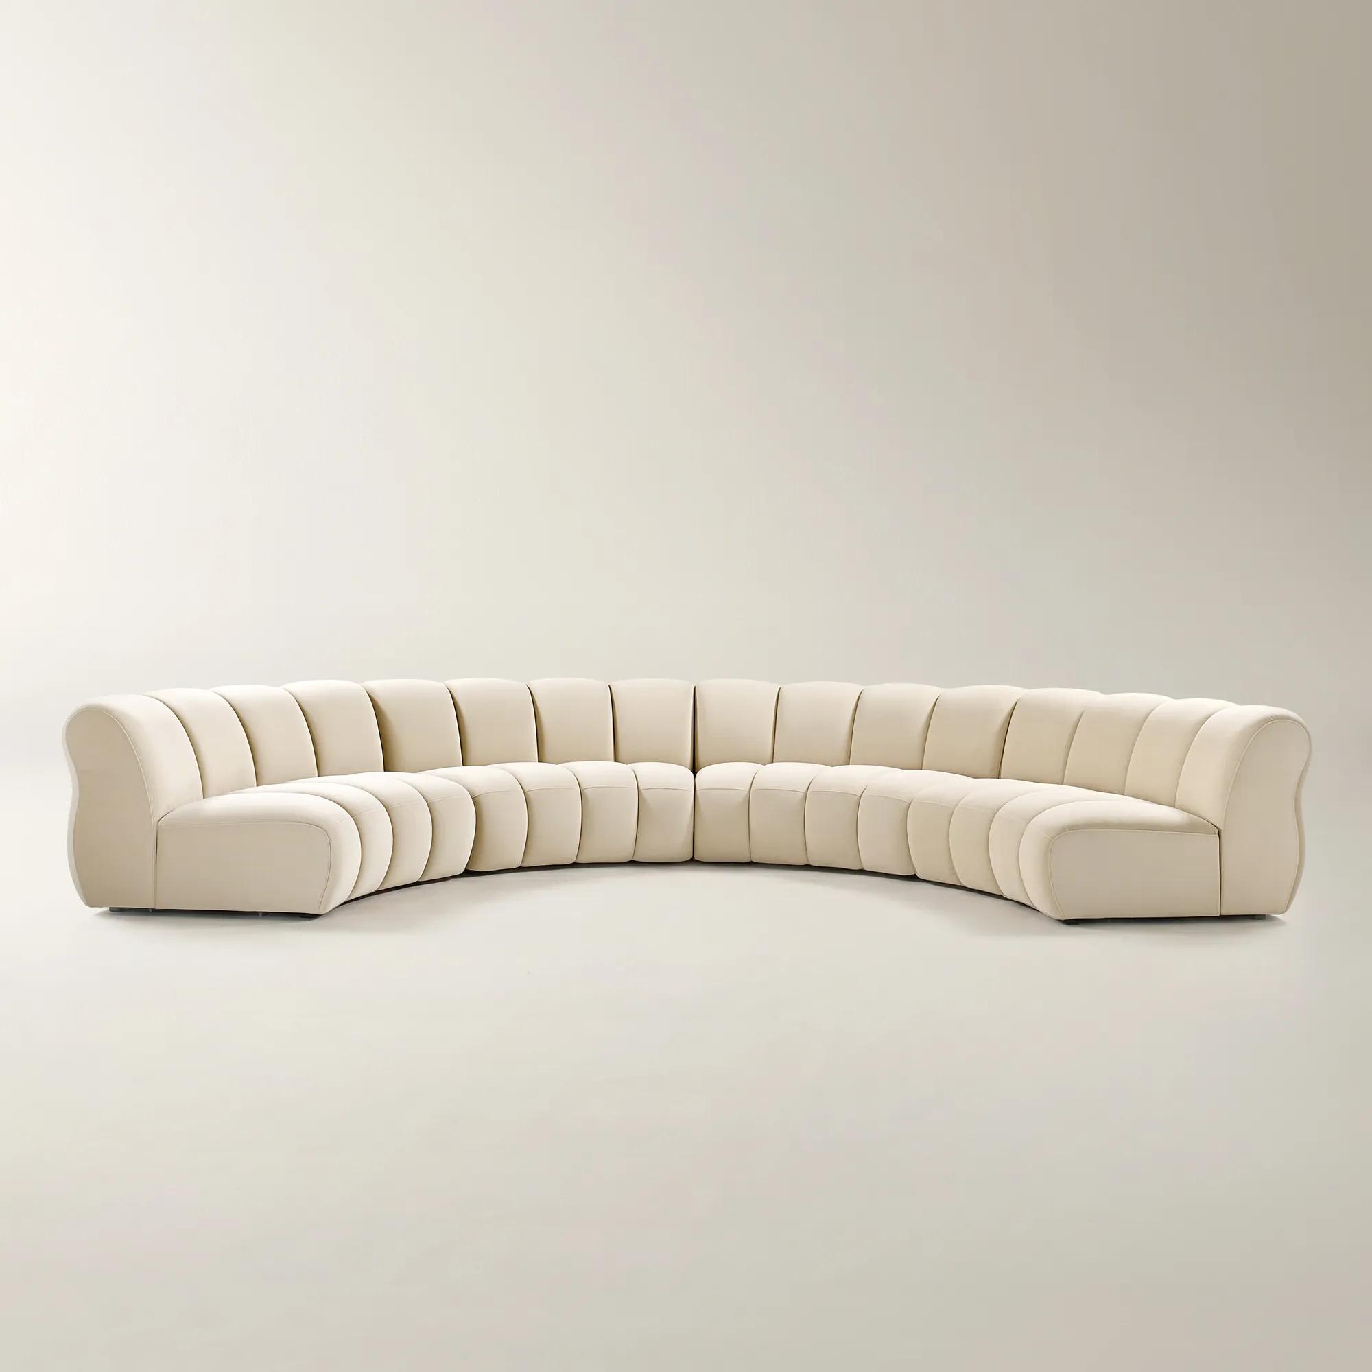
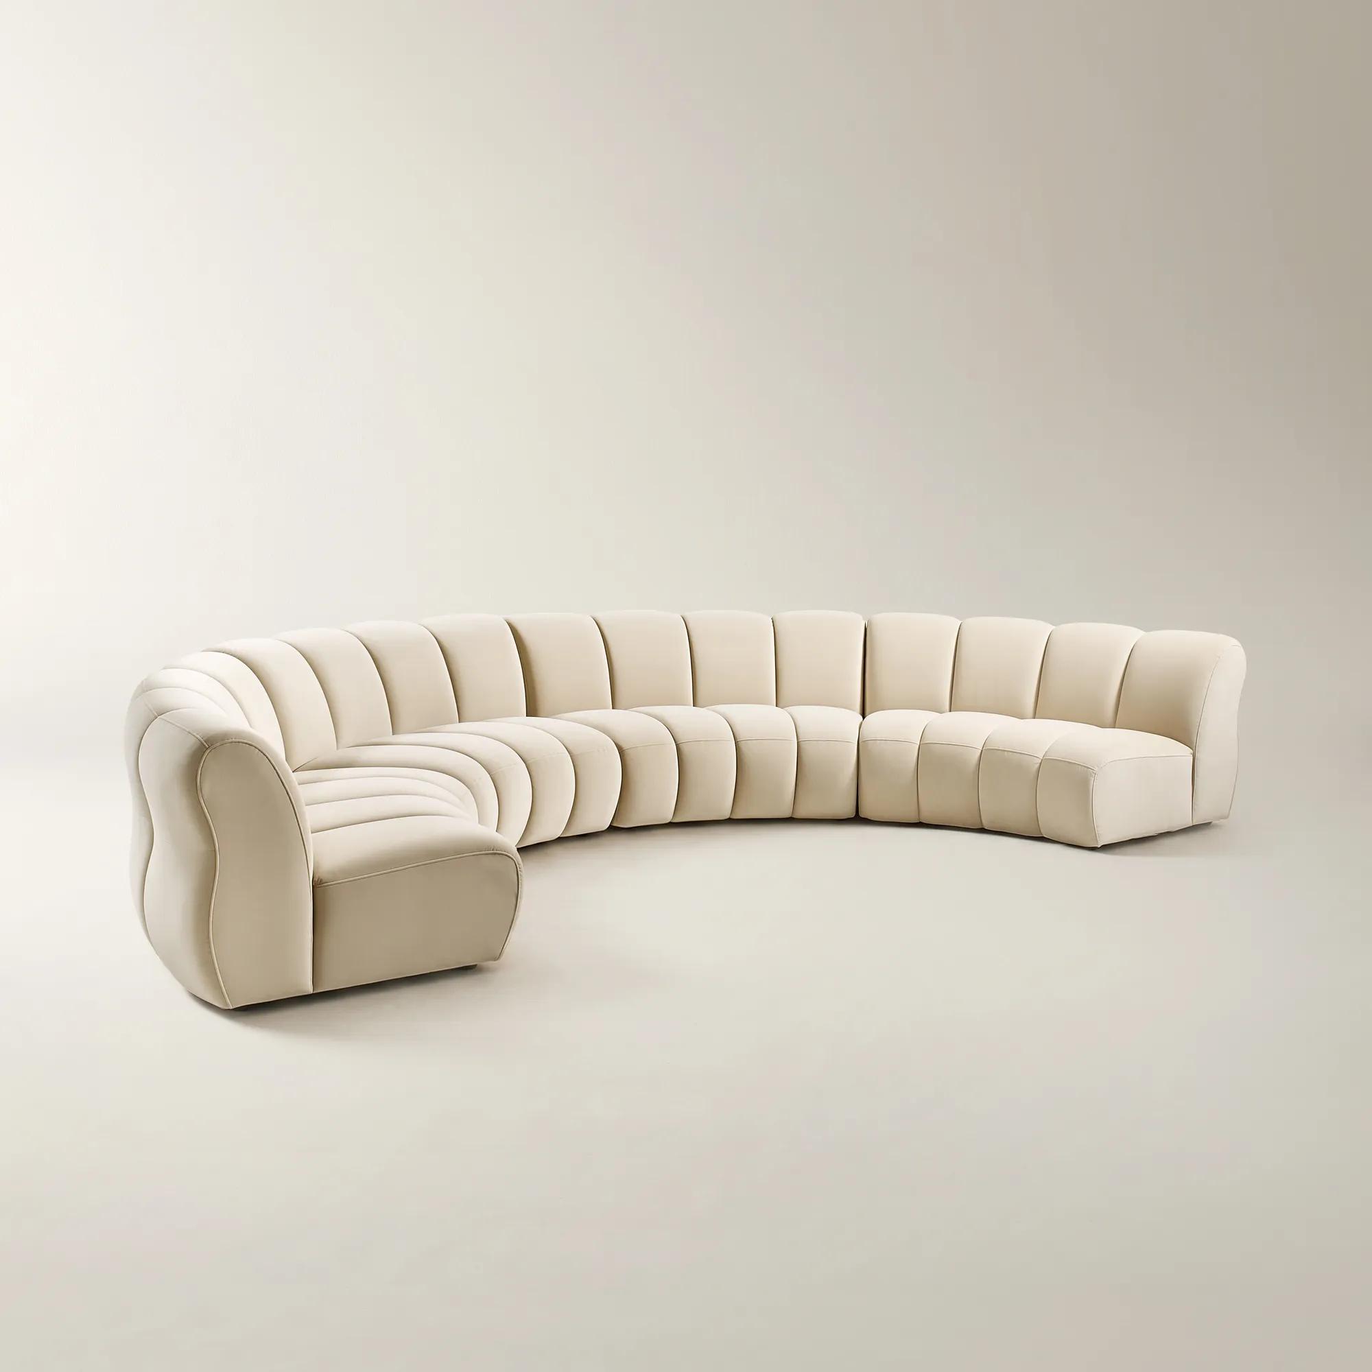 Jocelyn 4-Piece Channel-Tufted Oatmeal Velvet Sectional Sofa$4999
An oatmeal velvet sectional with deep channel tufting, curved silhouette, and modular design for versatile lounging.
Add To Cart -
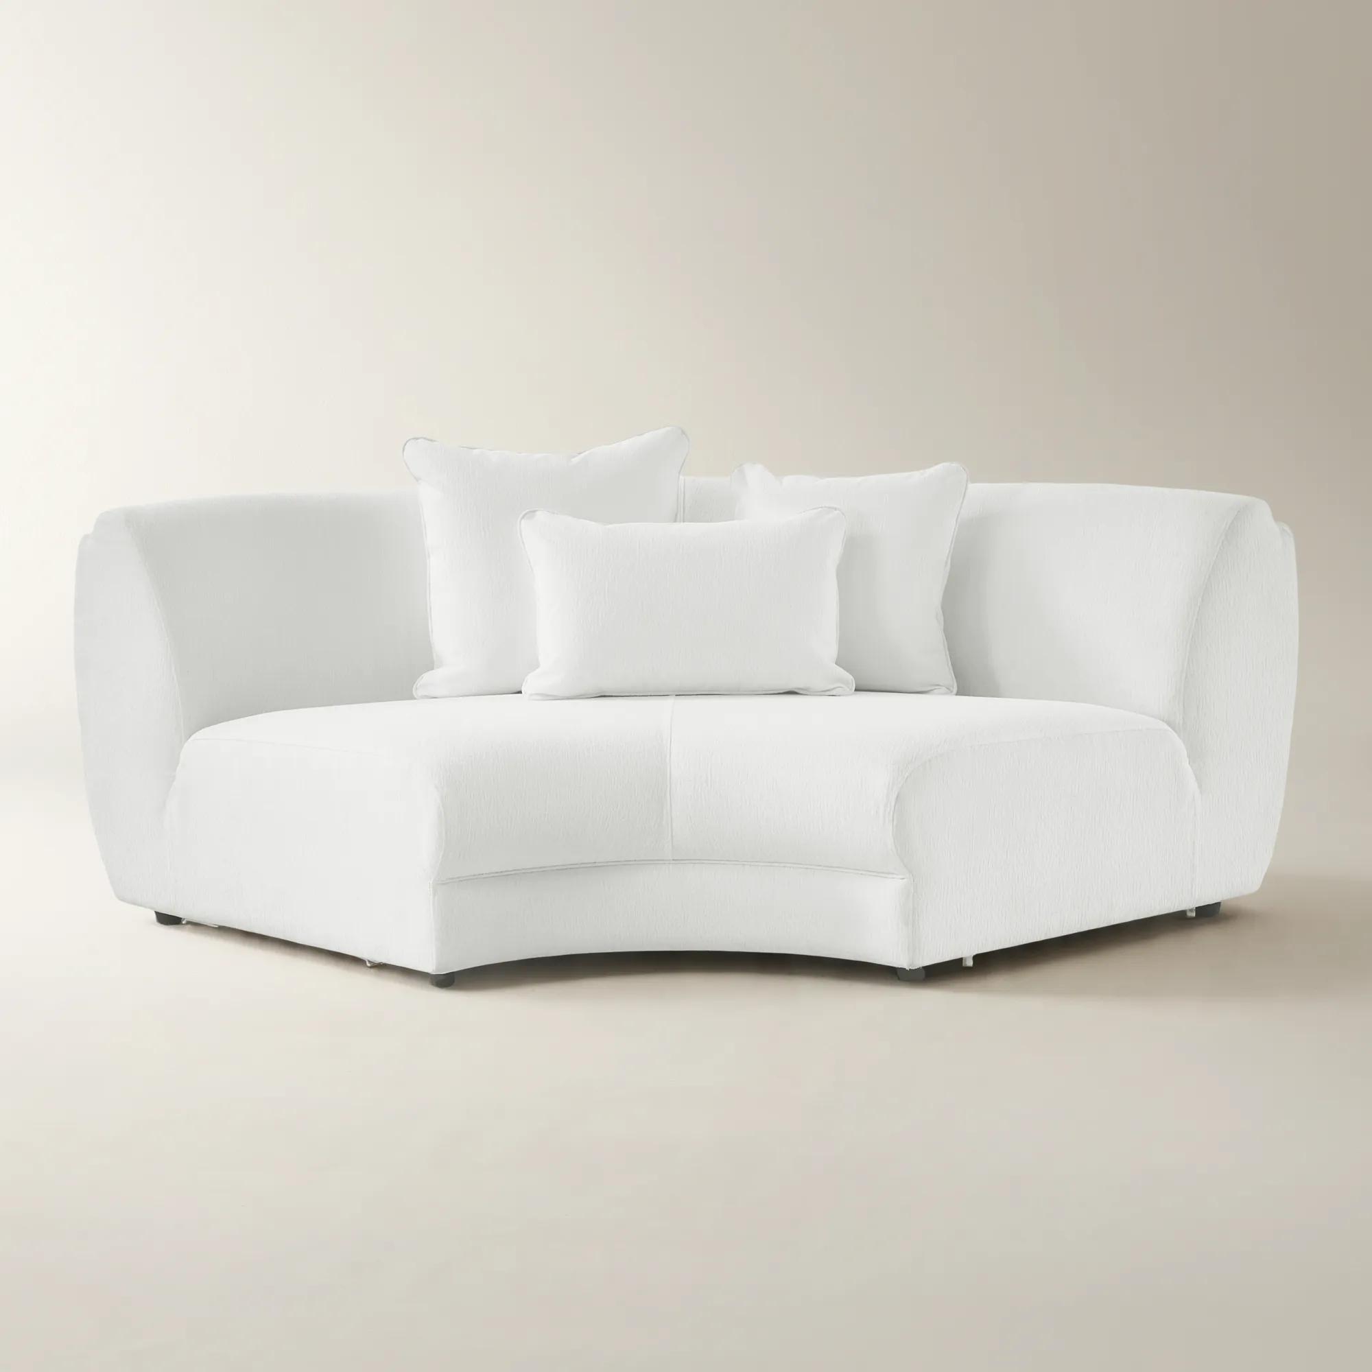
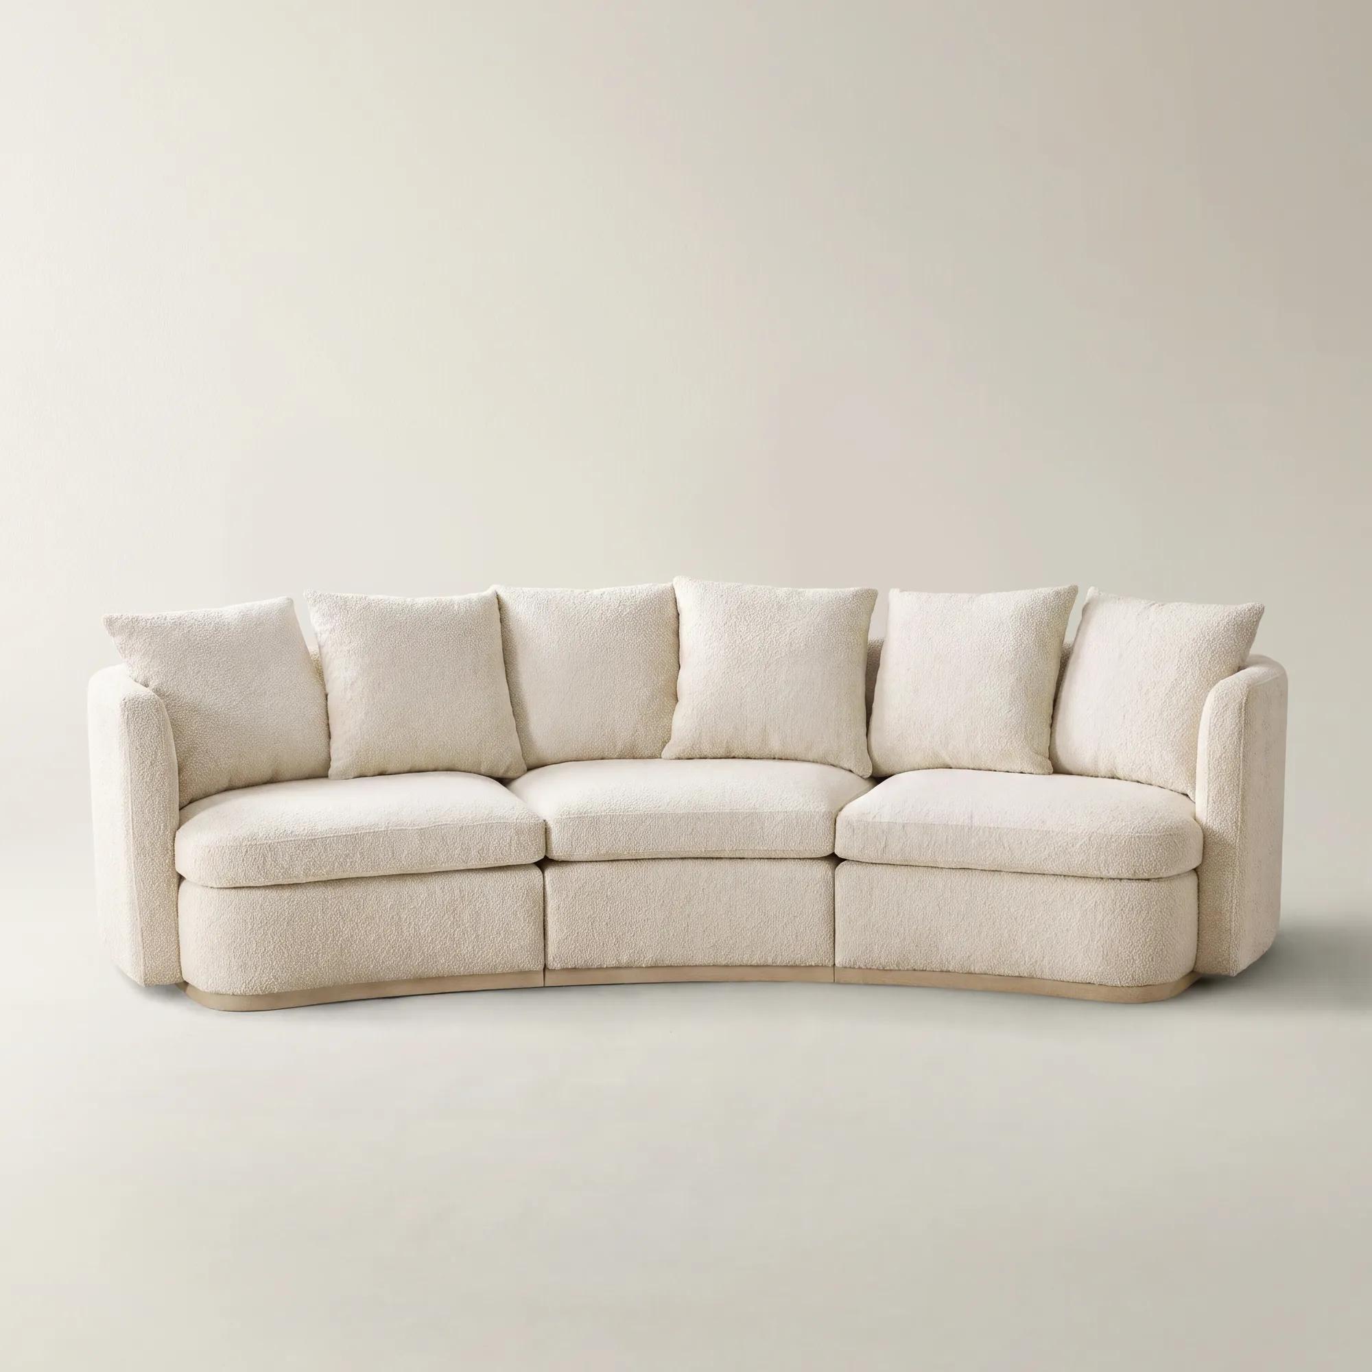 Stria 3-Piece Ivory Performance Boucle Sectional Sofa$3099
A sculptural ivory performance boucle sectional with kiln-dried wood, oak base, modular connectors, and down-blend cushioning.
Add To Cart -
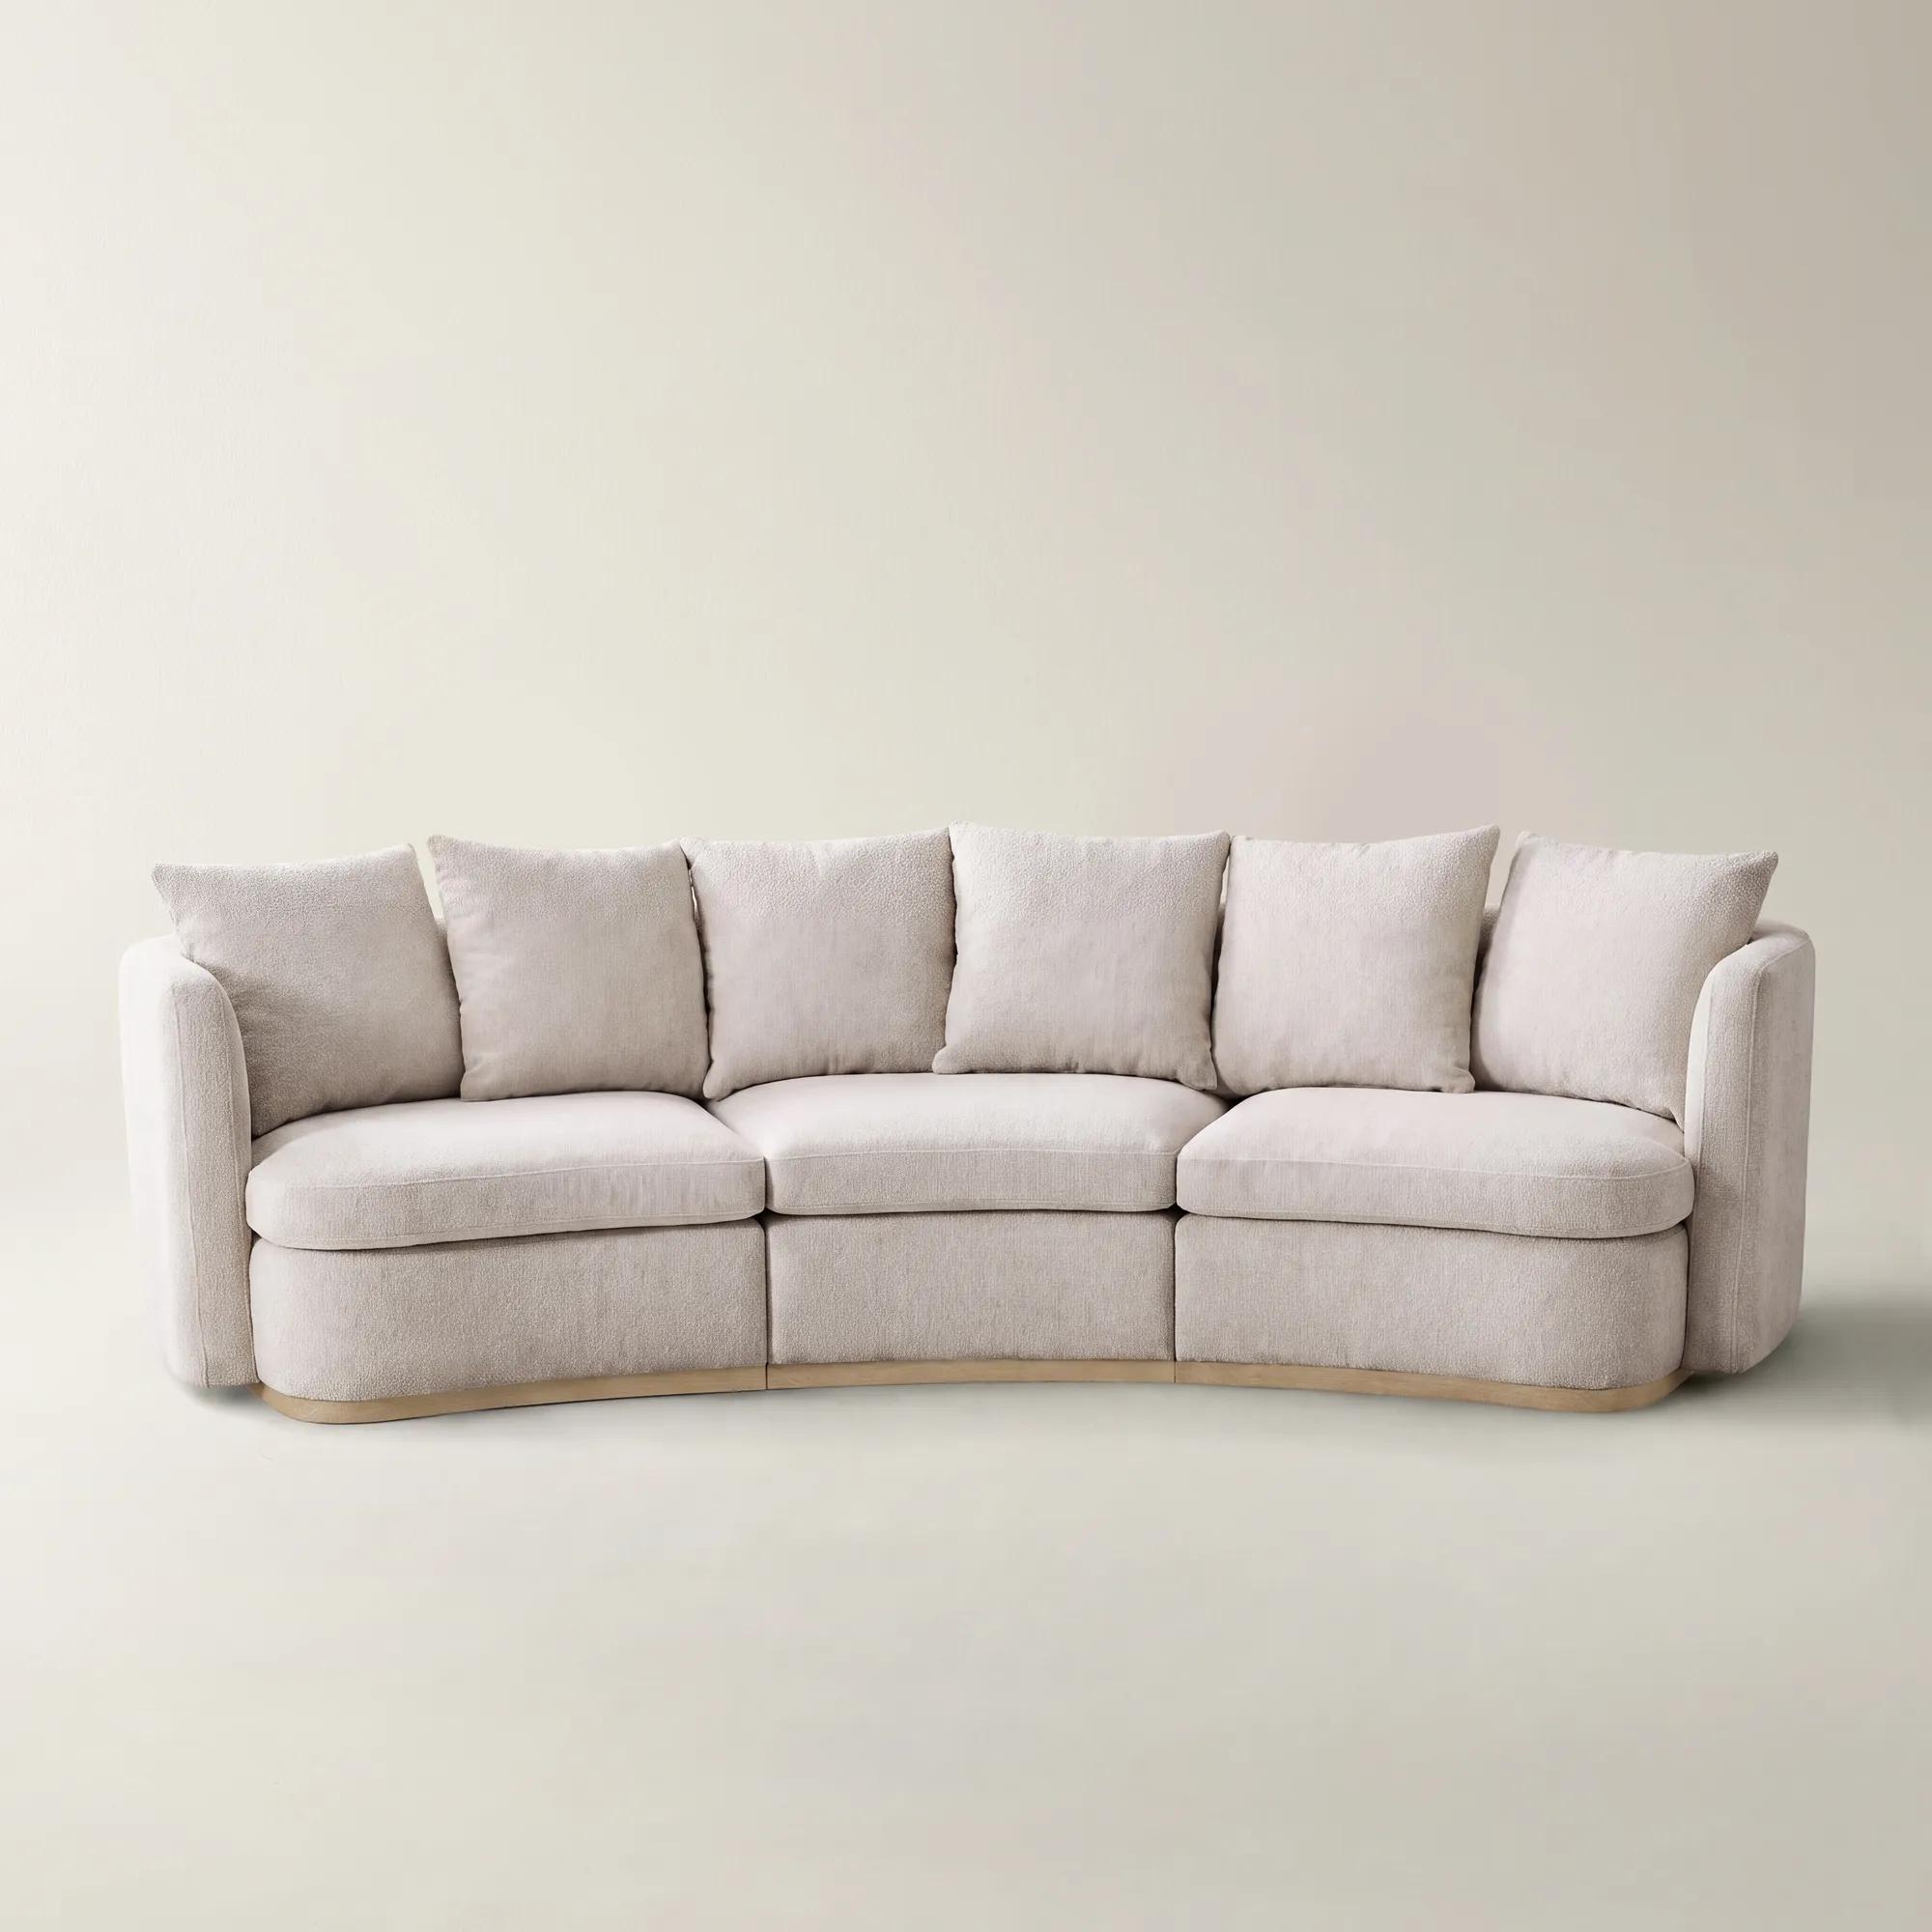 Stria 3-Piece Ivory Performance Boucle Sectional Sofa$3099
An ivory performance boucle sectional with sculptural curves, modular construction, and layered foam-down cushioning for comfort.
Add To Cart -
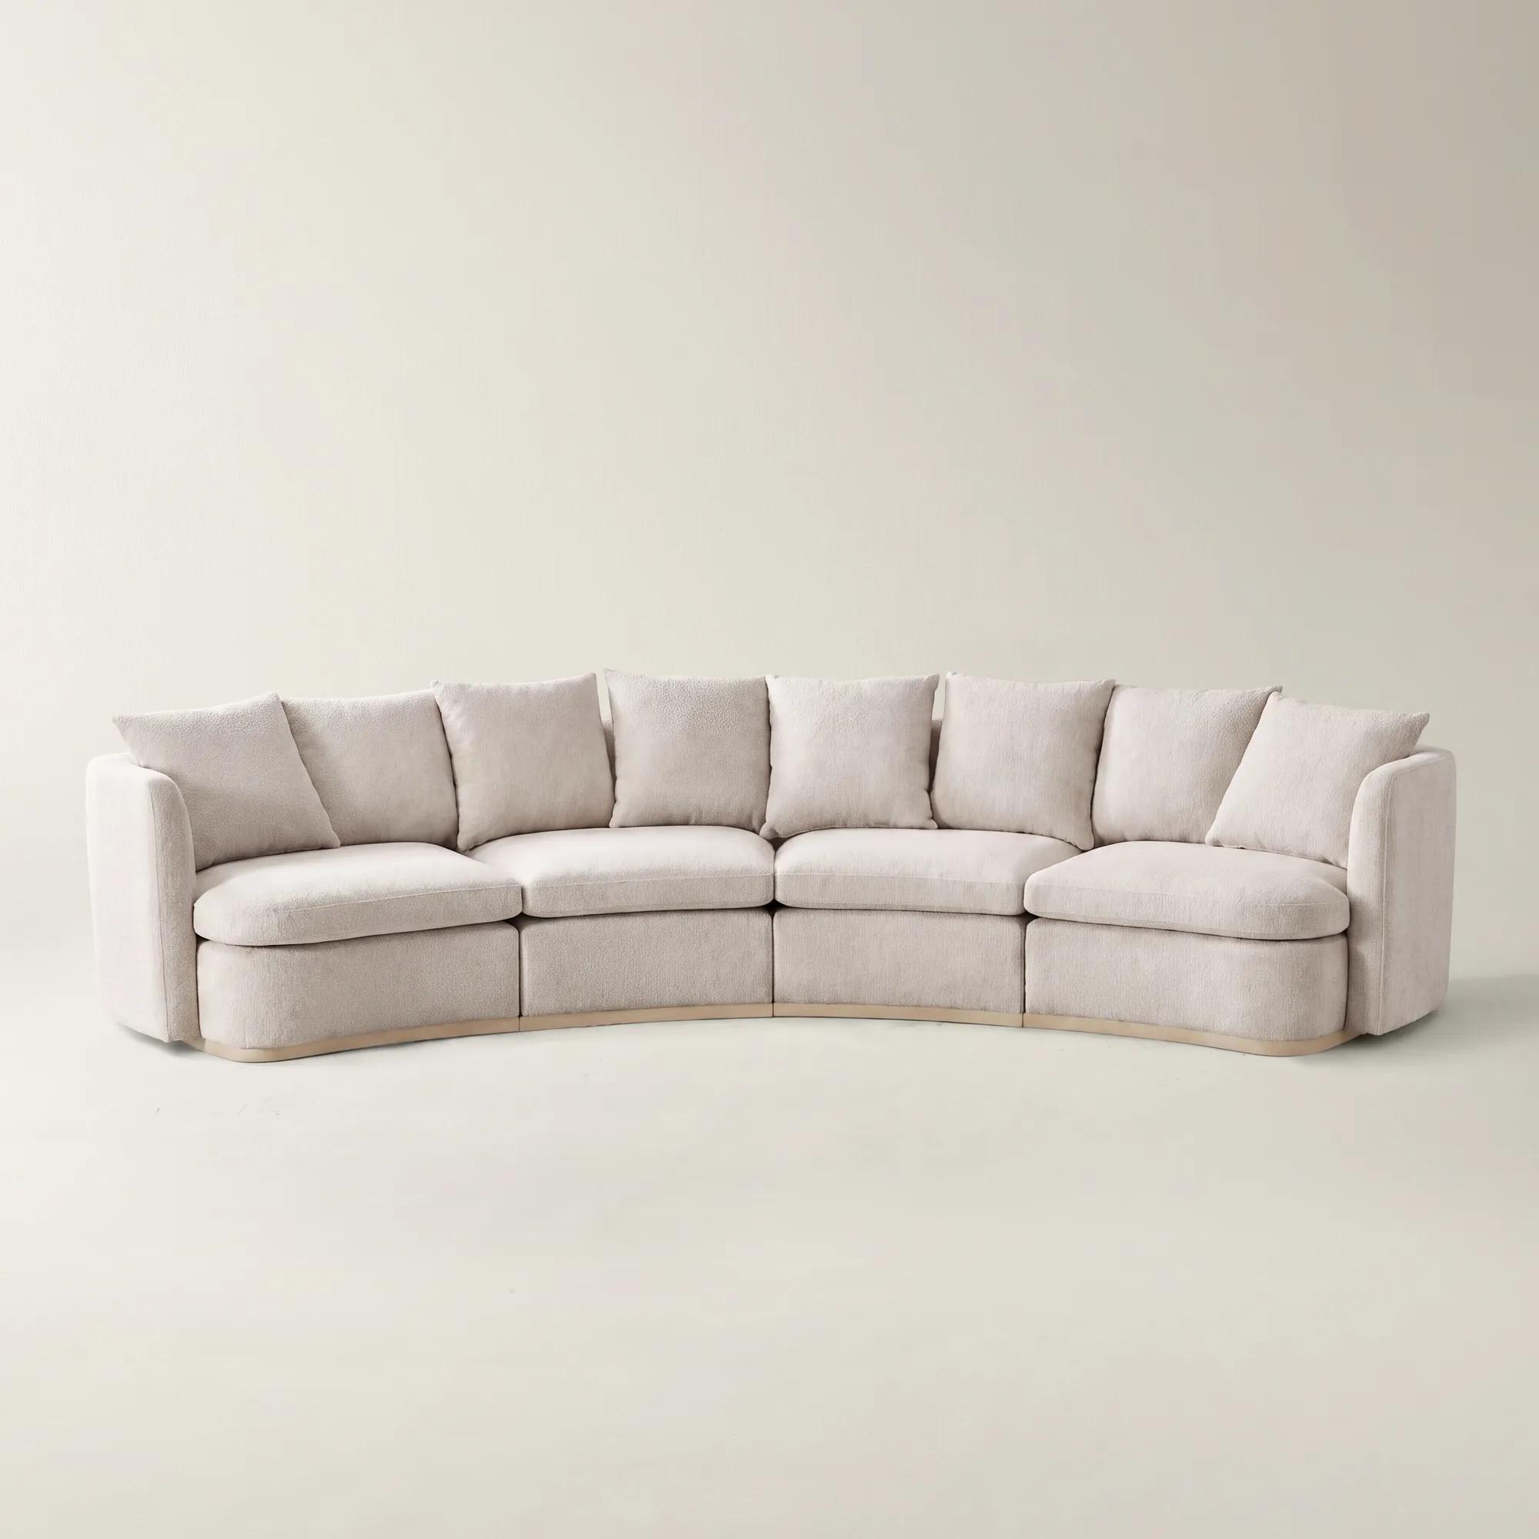
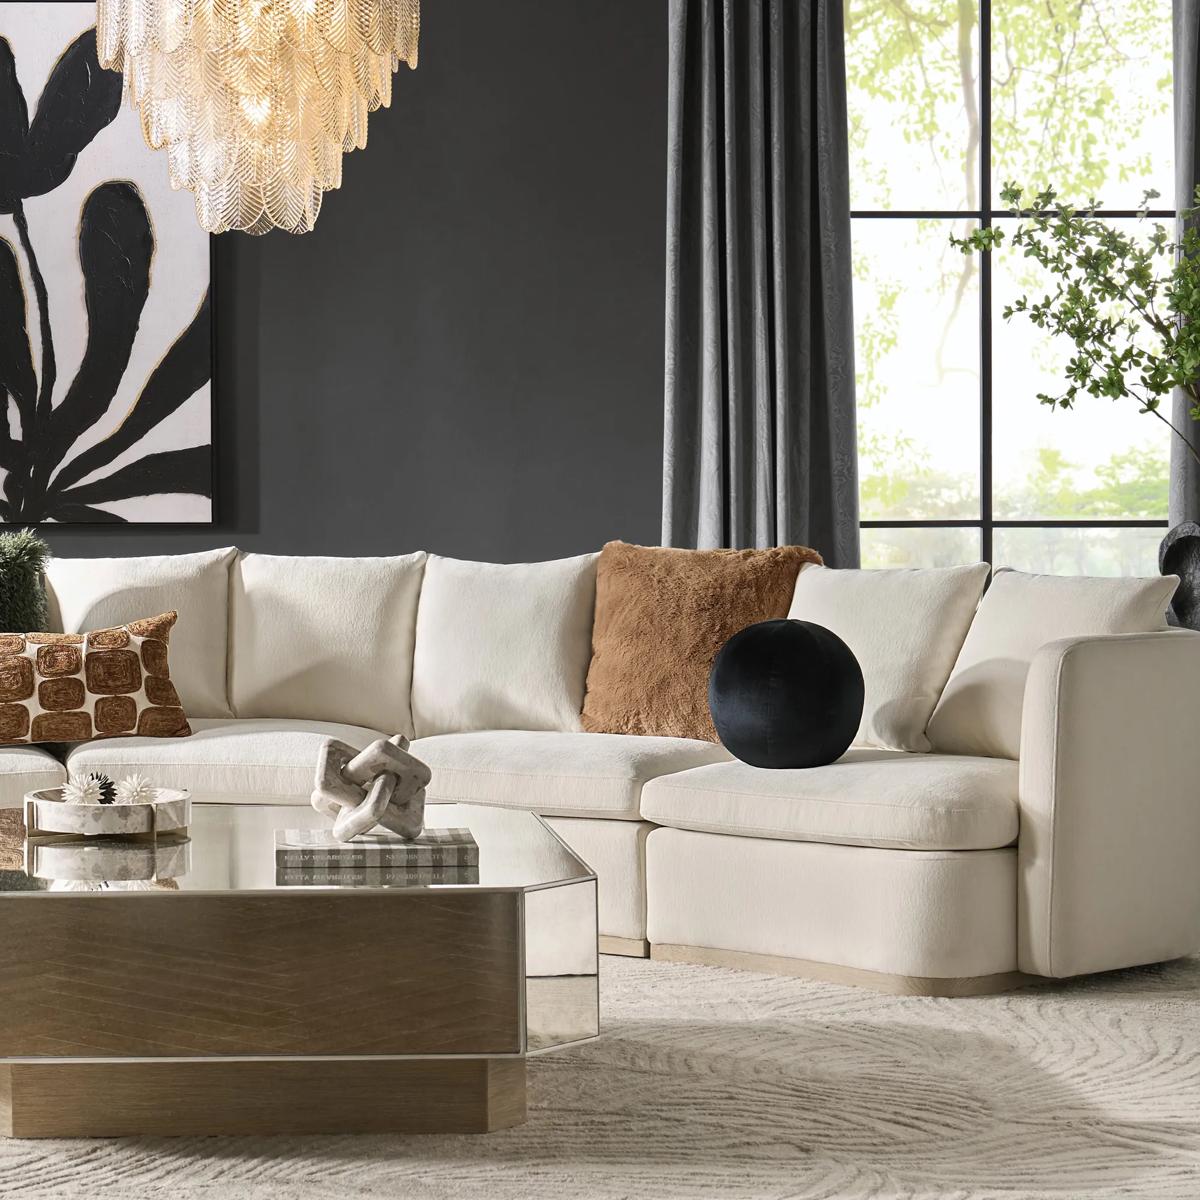 Stria 4-Piece Ivory Performance Boucle Sectional Sofa$4099
A sculptural ivory performance boucle sectional with modular connectors, kiln-dried wood construction, and layered foam-down cushioning.
Add To Cart -
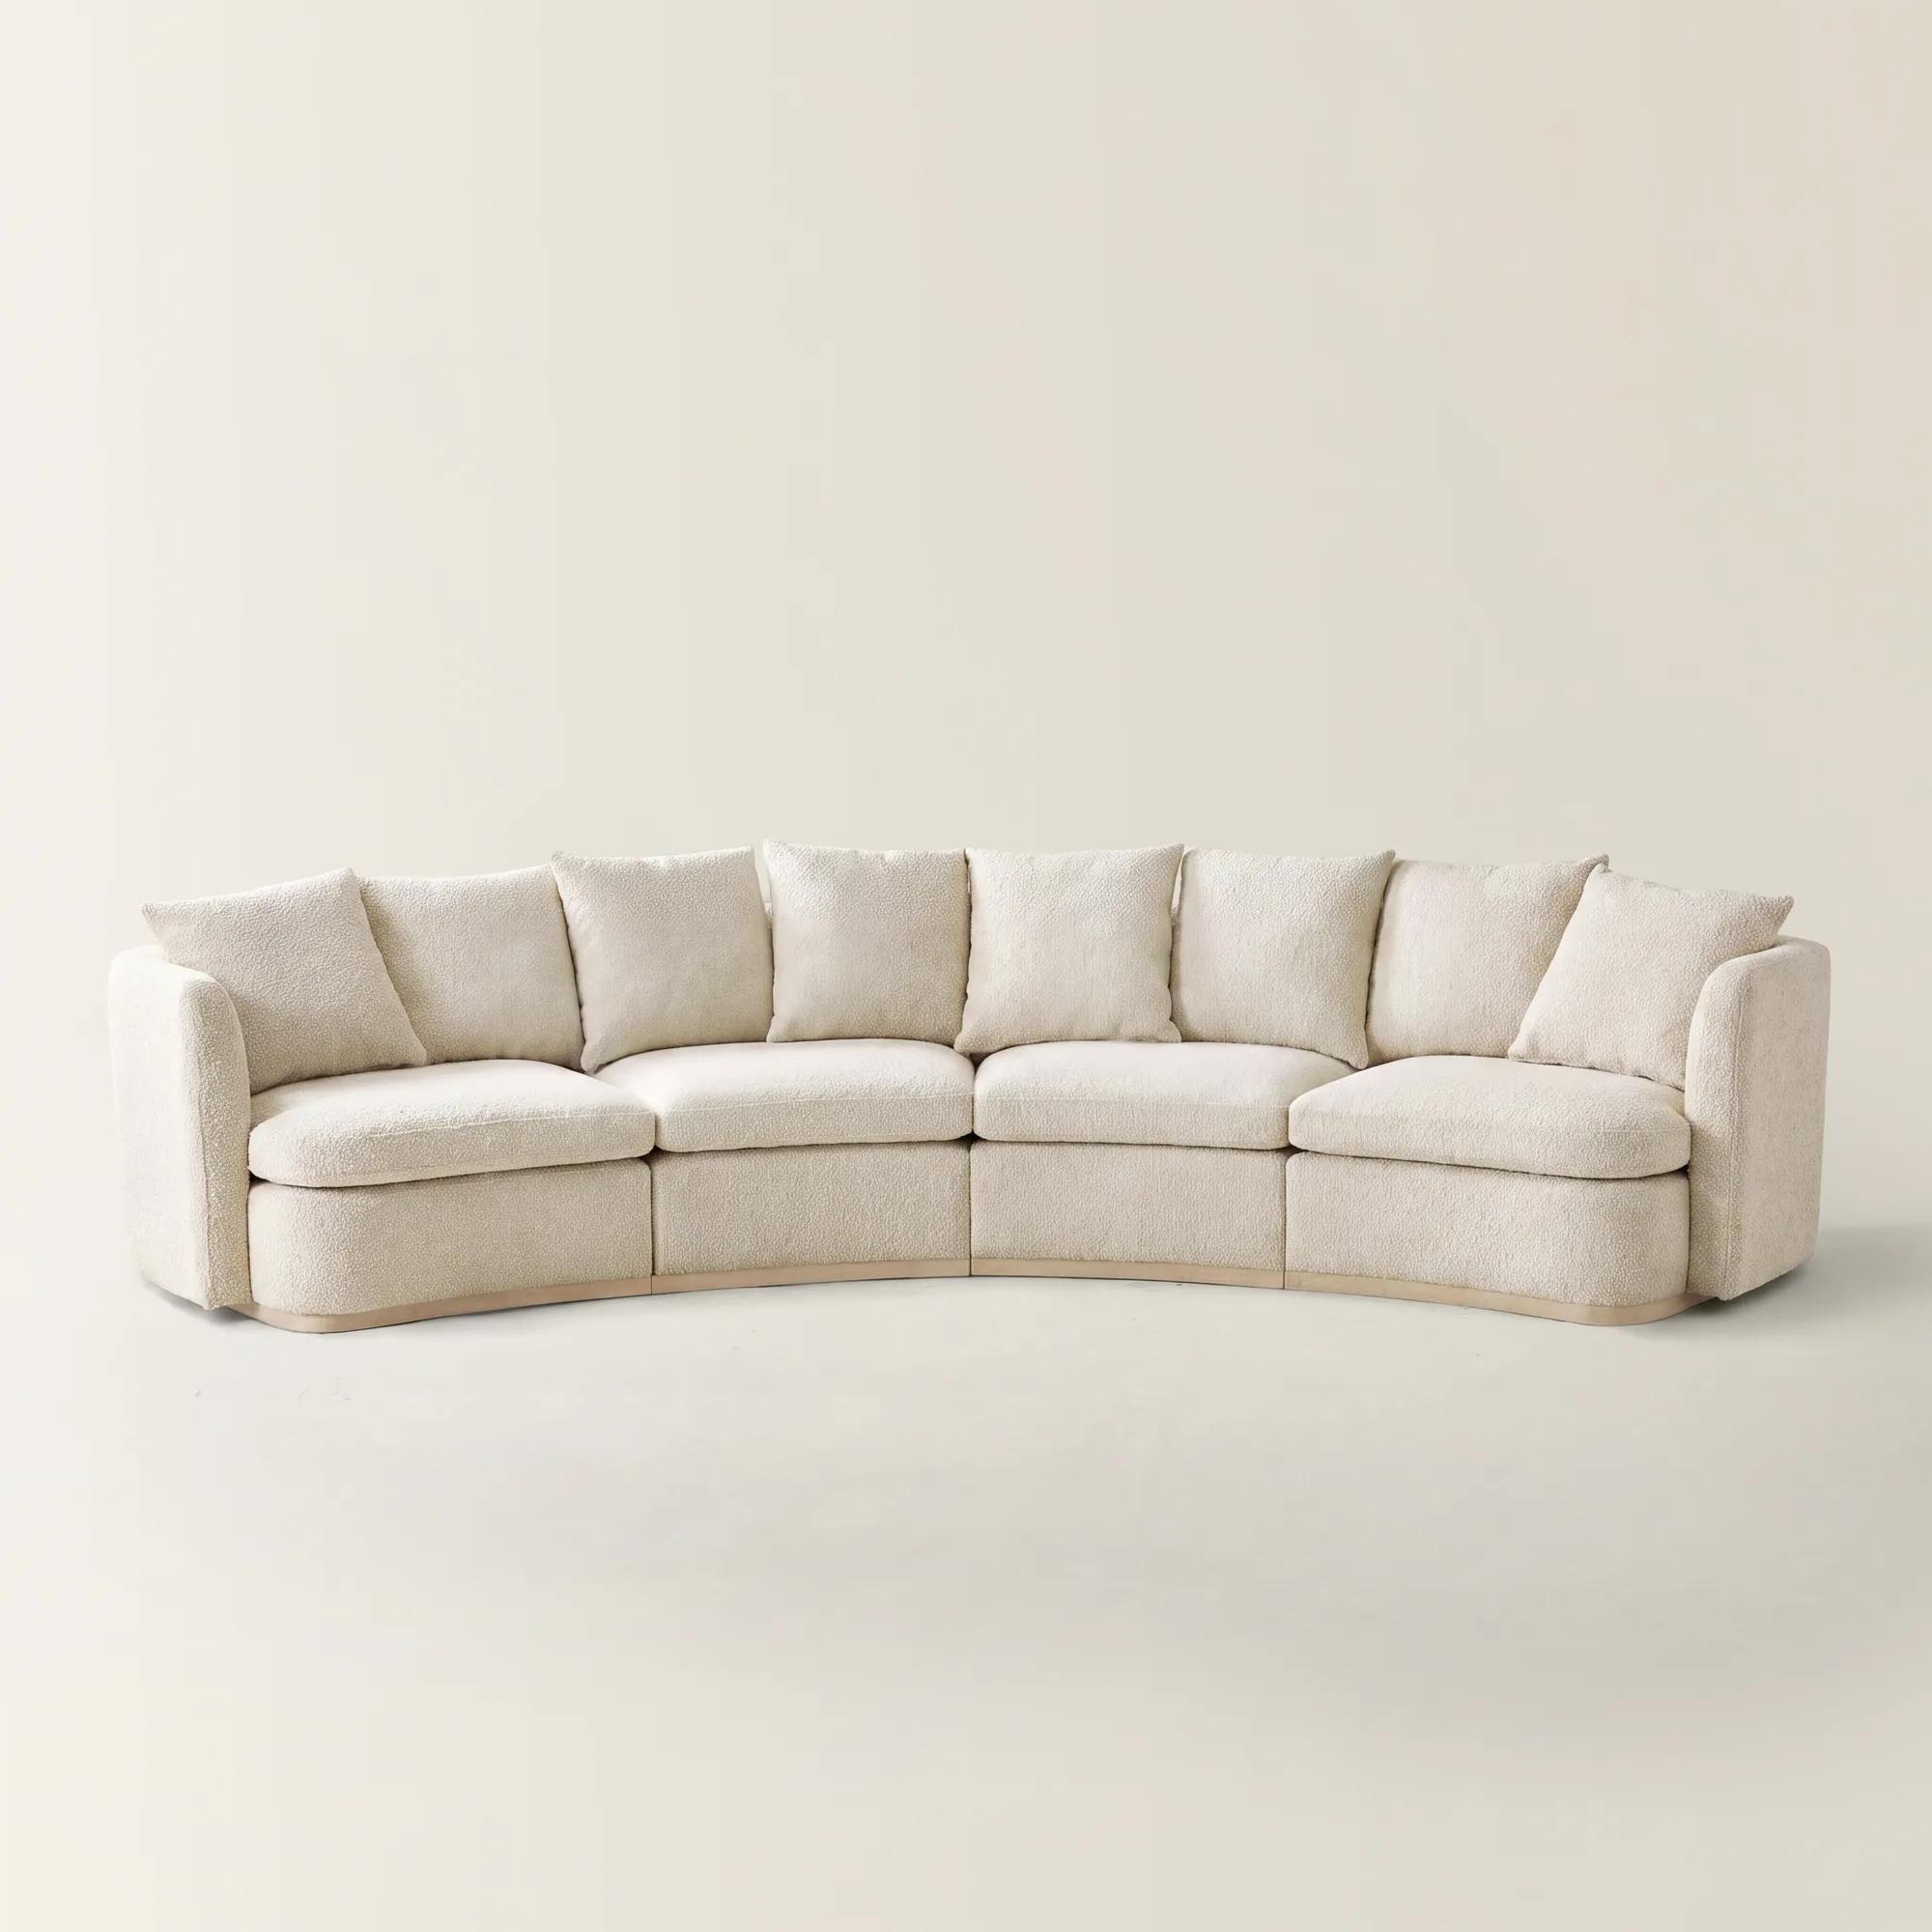 Stria 4-Piece Ivory Performance Boucle Sectional Sofa$4099
A sculptural ivory performance boucle sectional with modular connectors and layered foam-down cushioning for relaxed comfort.
Add To Cart -
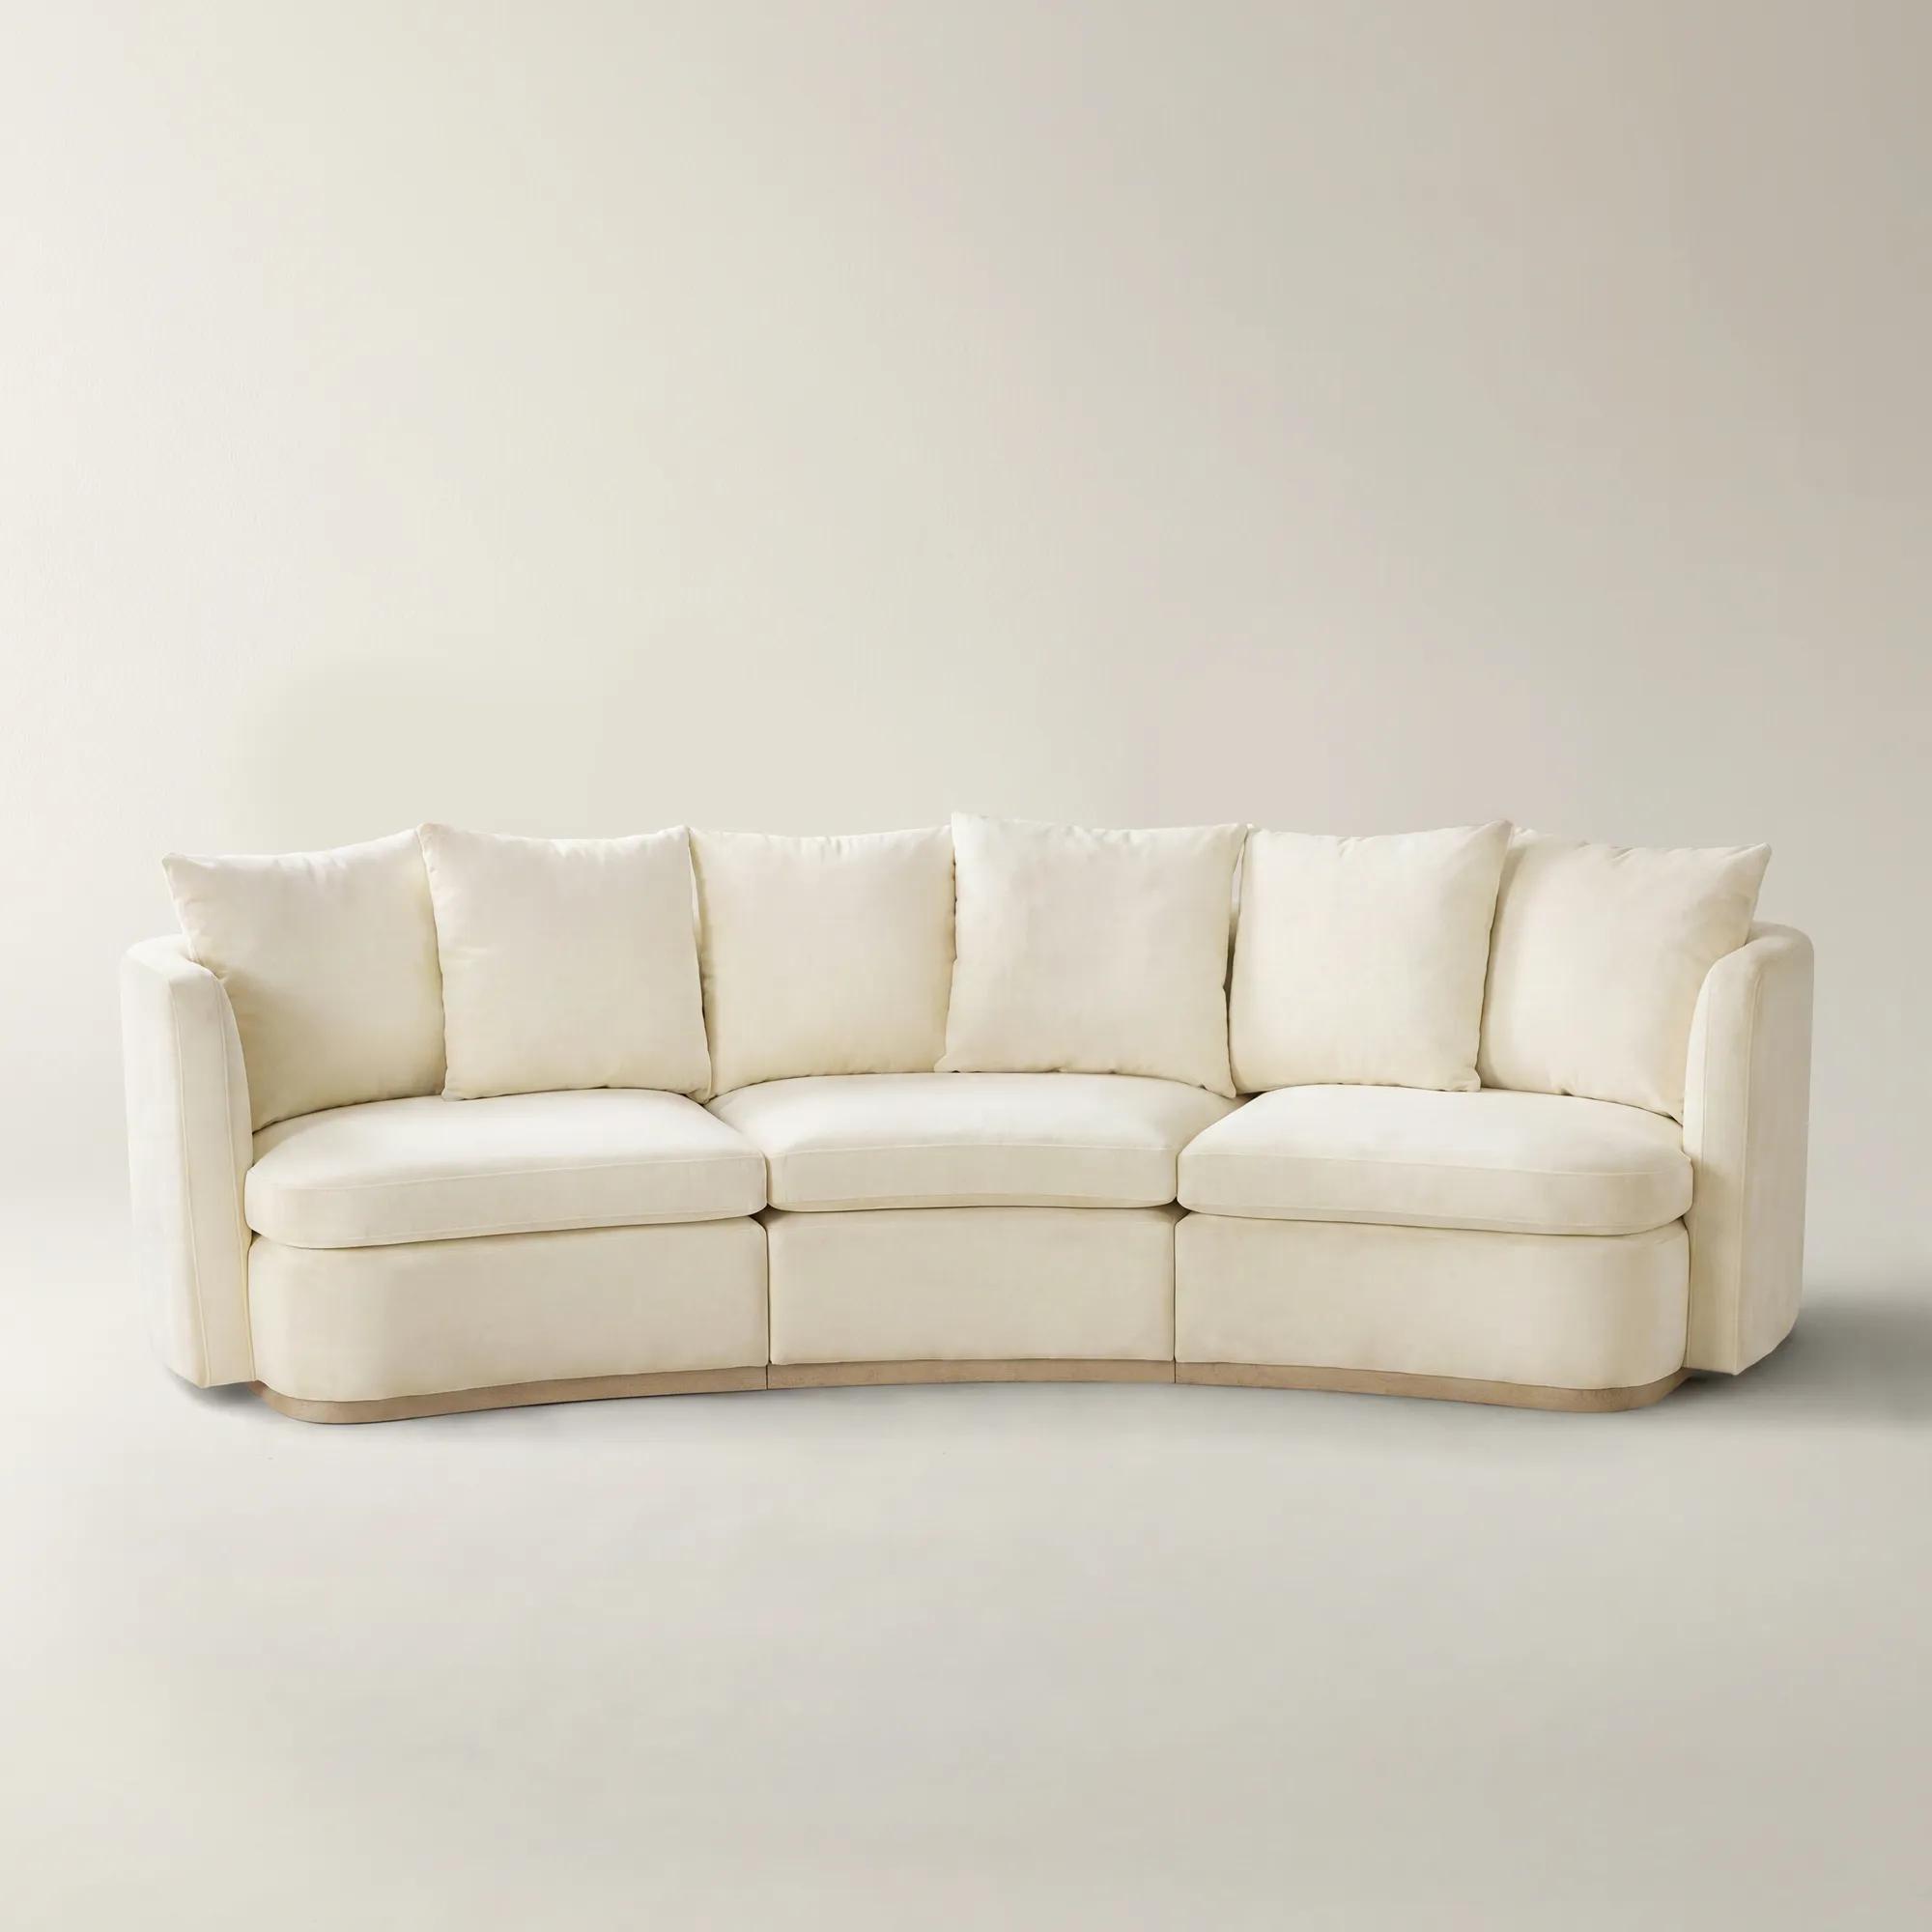 Stria 3-Piece Oatmeal Velvet Sectional Sofa$3099
A sculptural oatmeal velvet sectional with modular connectors, layered foam-and-down cushioning, and a kiln-dried wood frame.
Add To Cart -
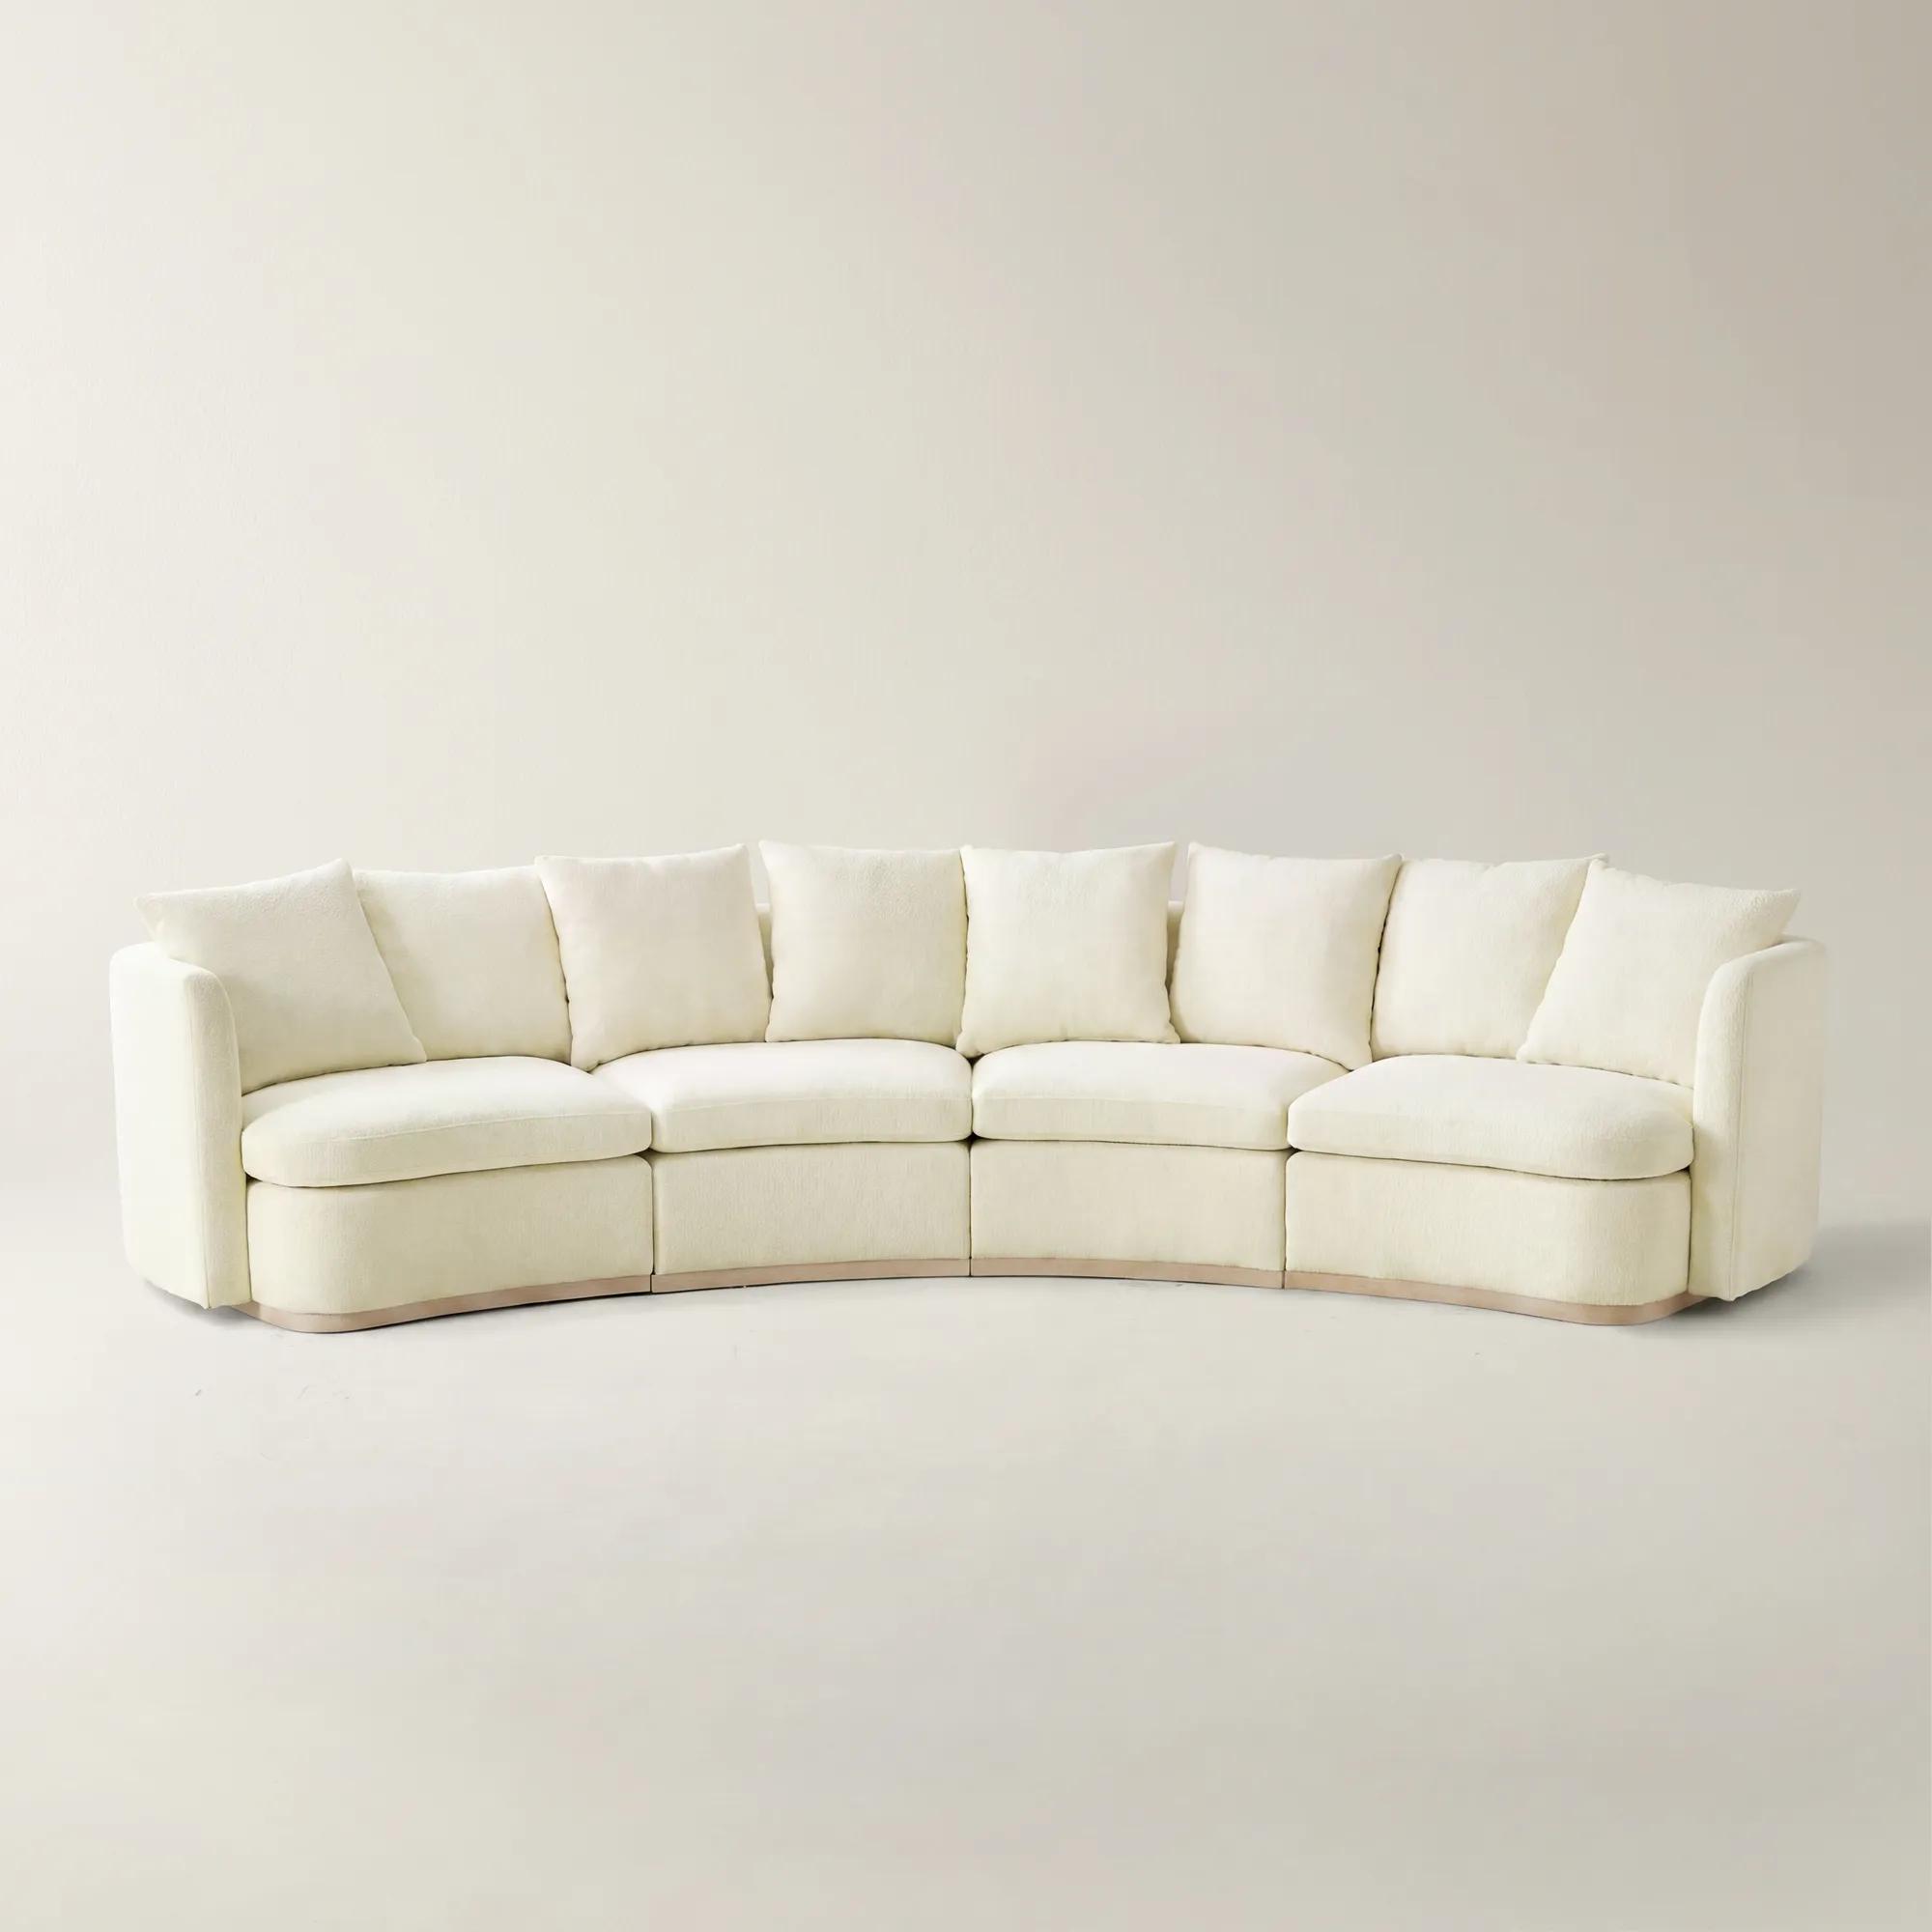 Stria 4-Piece Cloud Velvet Sectional Sofa$4099
A sculptural cloud velvet sectional featuring curved lines, modular connectors, and layered foam-down cushioning.
Add To Cart -
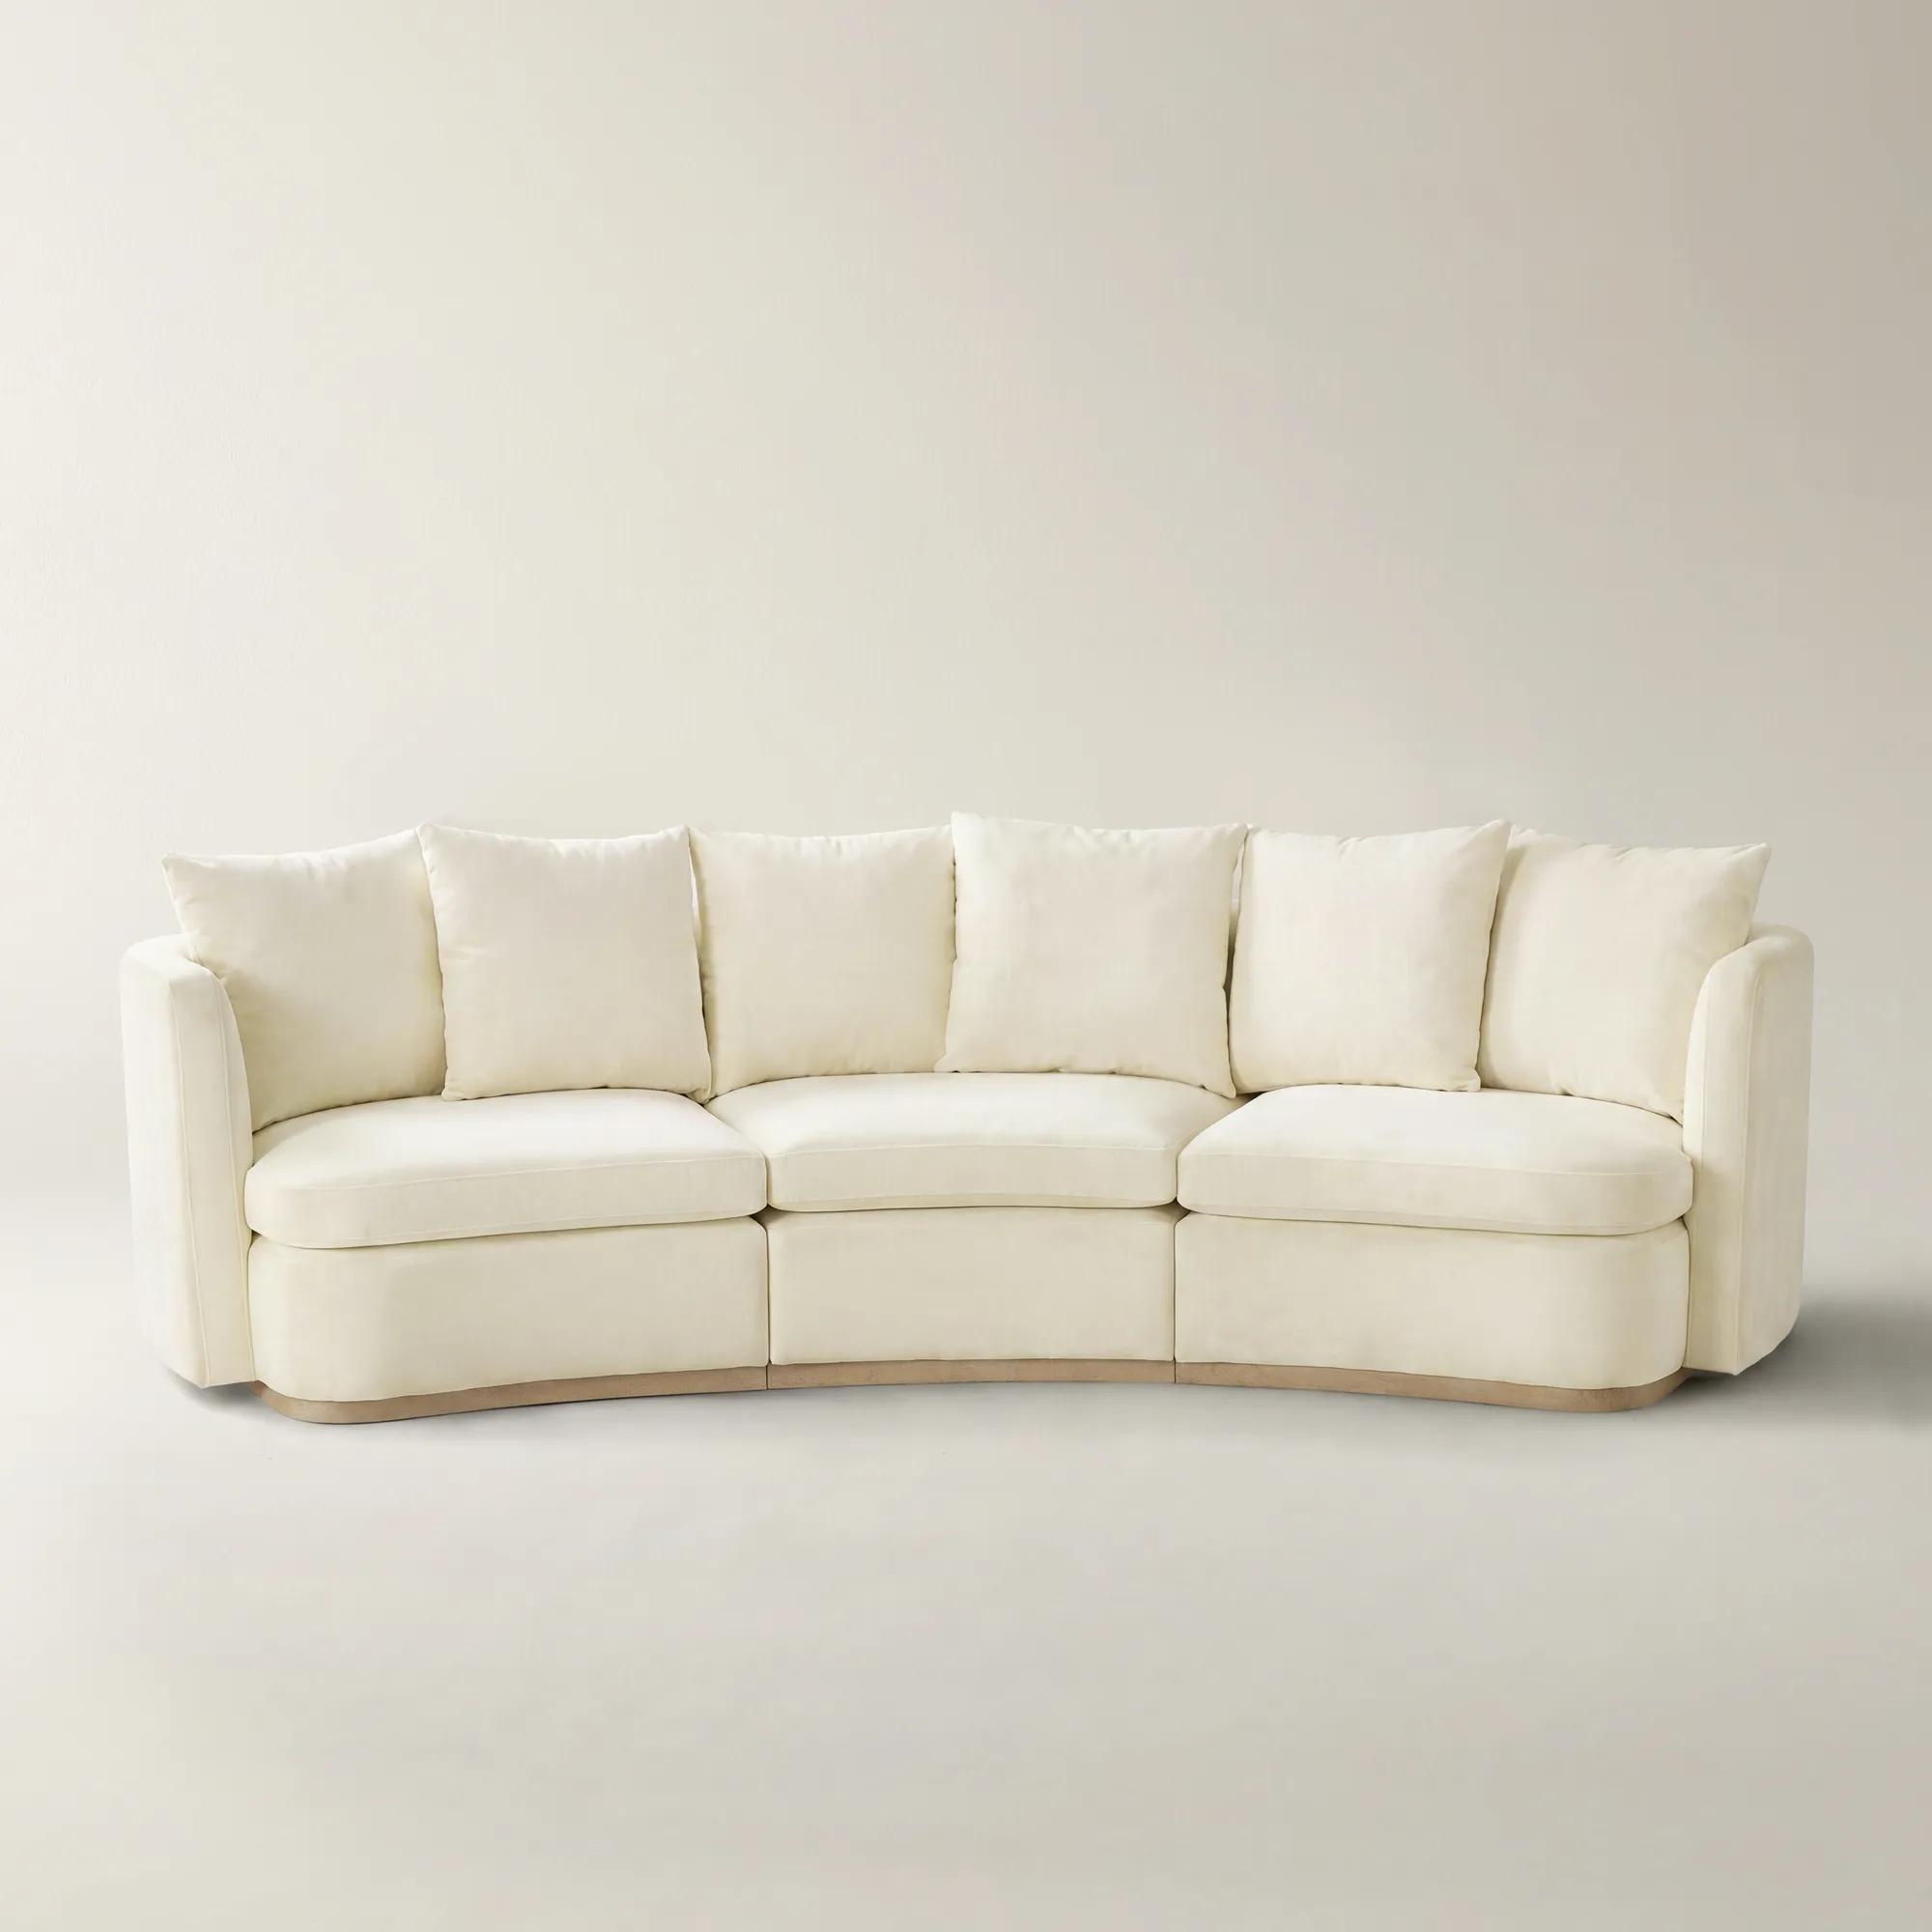 Stria 3-Piece Cloud Velvet Sectional Sofa$3099
A sculptural cloud velvet sectional with a curved silhouette, modular design, layered cushioning, and oak base.
Add To Cart -
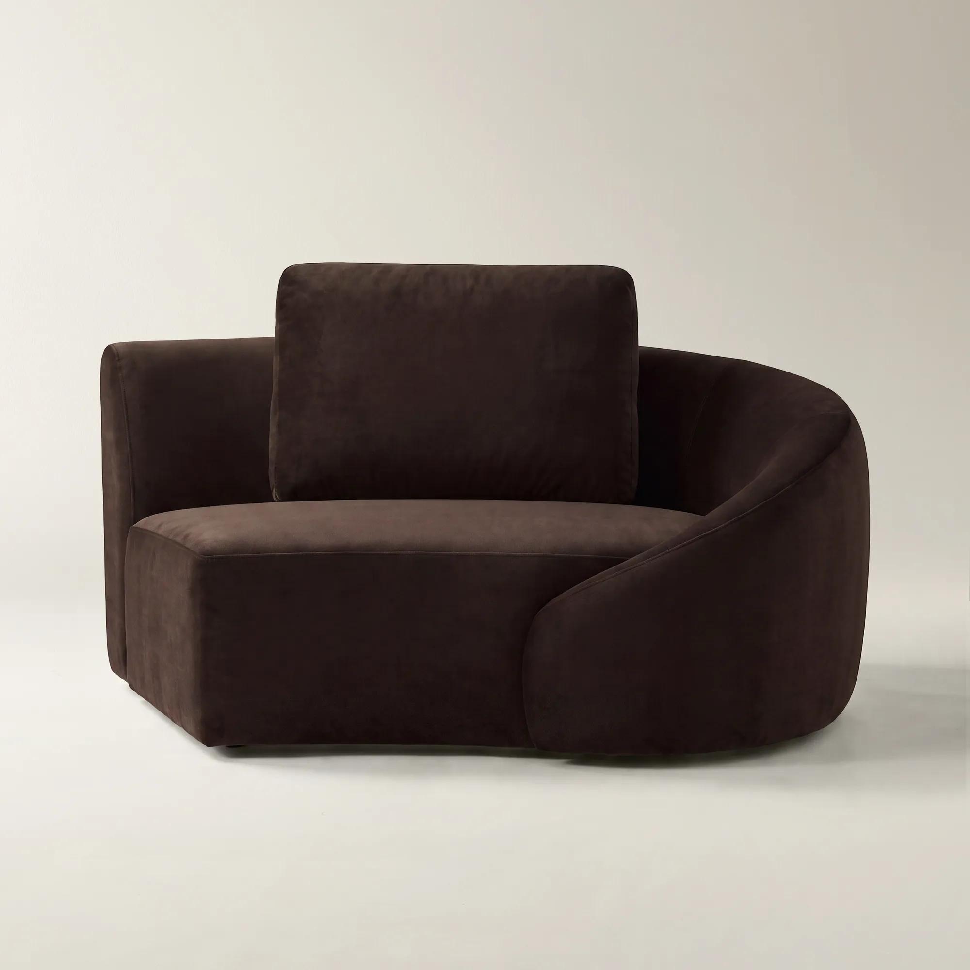
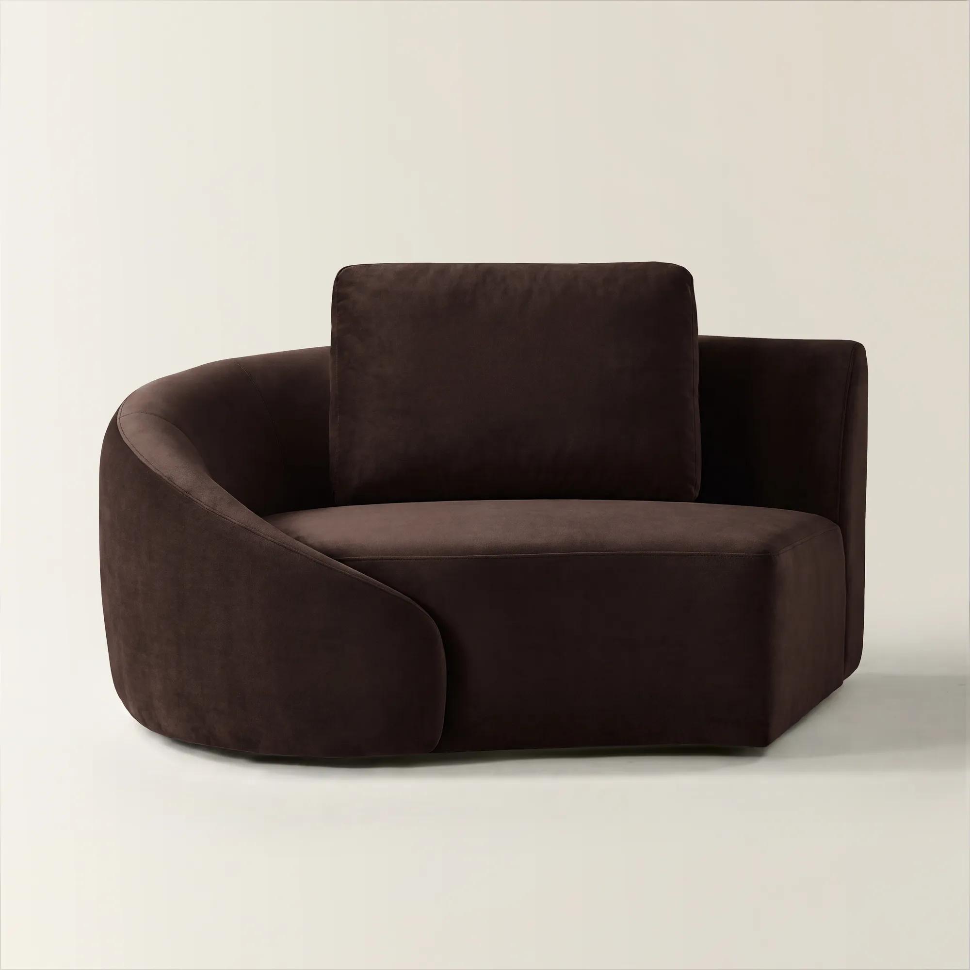
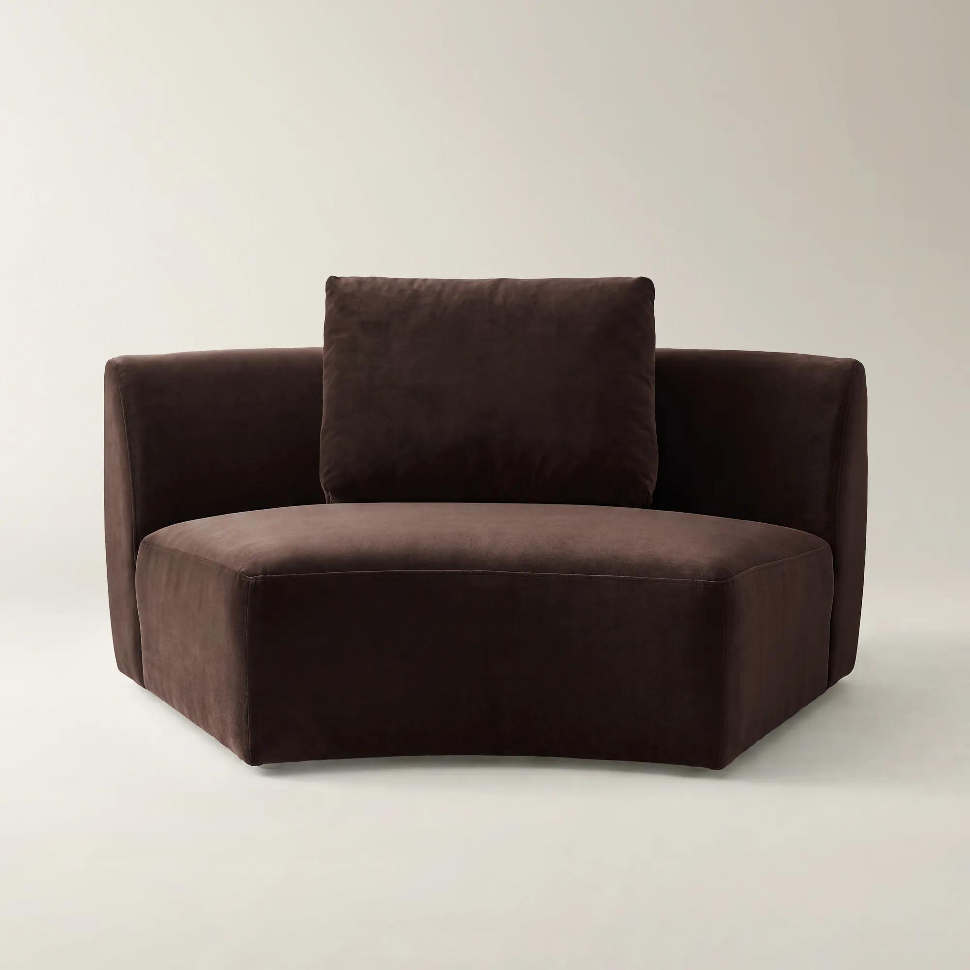
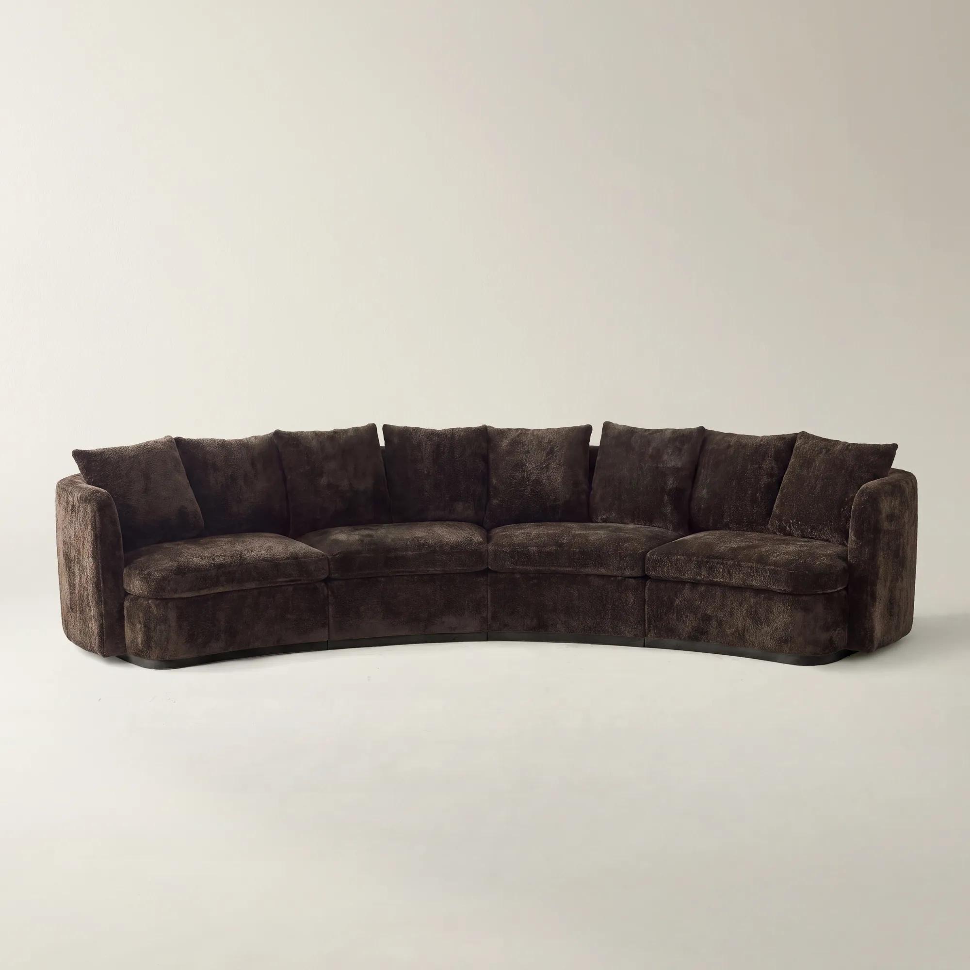 Stria 4-Piece Dark Chocolate Chenille Sectional Sofa$4099
A dark chocolate chenille sectional featuring sculptural curves, layered down-blend cushioning, and modular connectors.
Add To Cart -
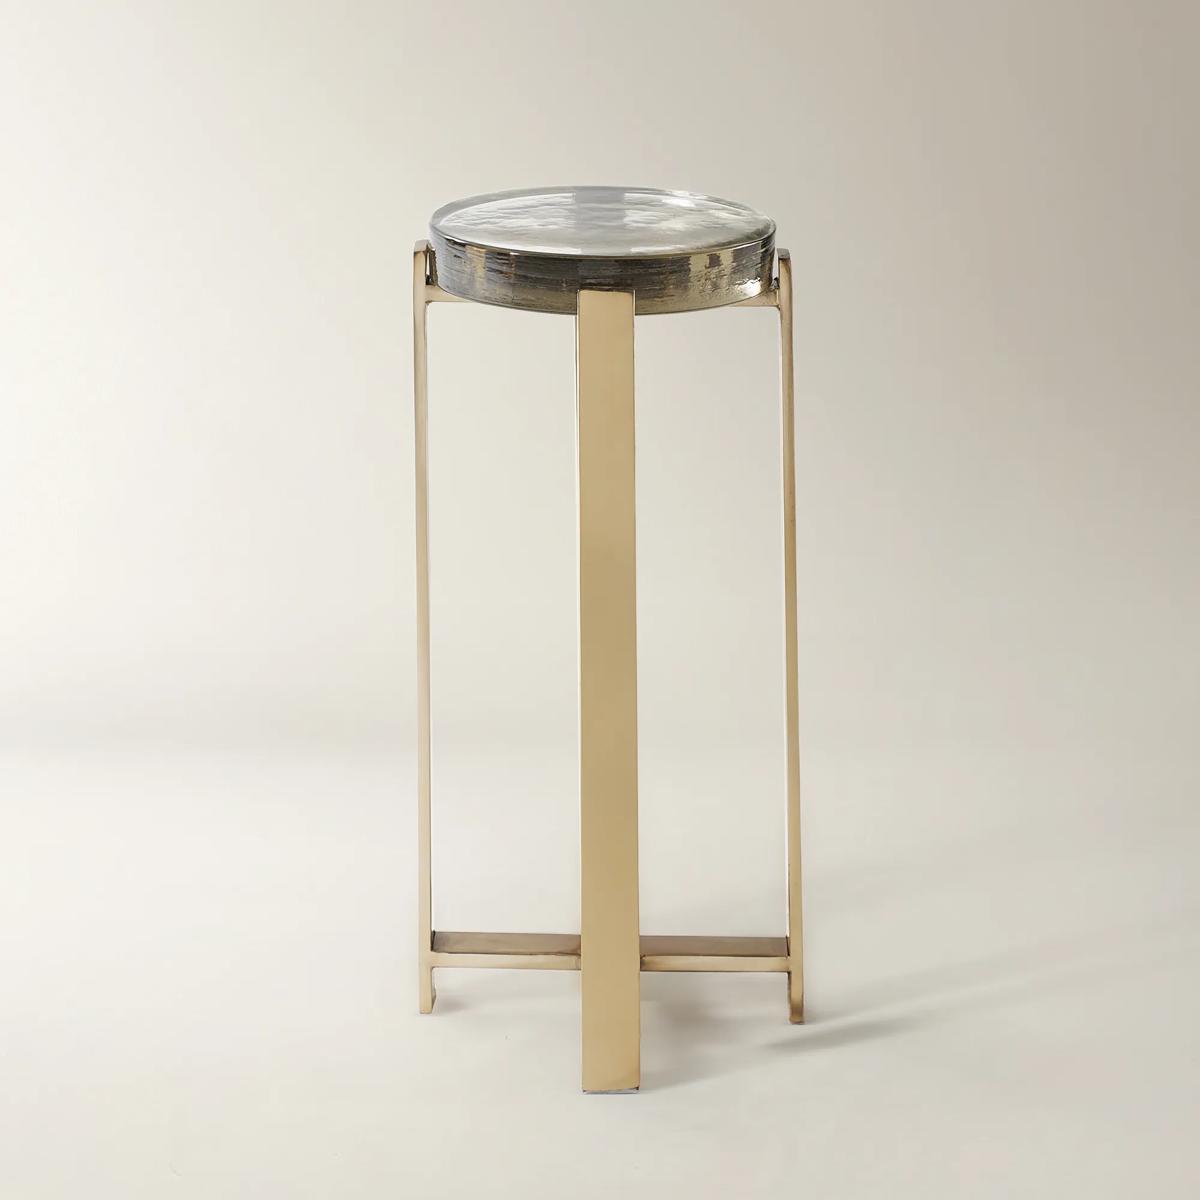
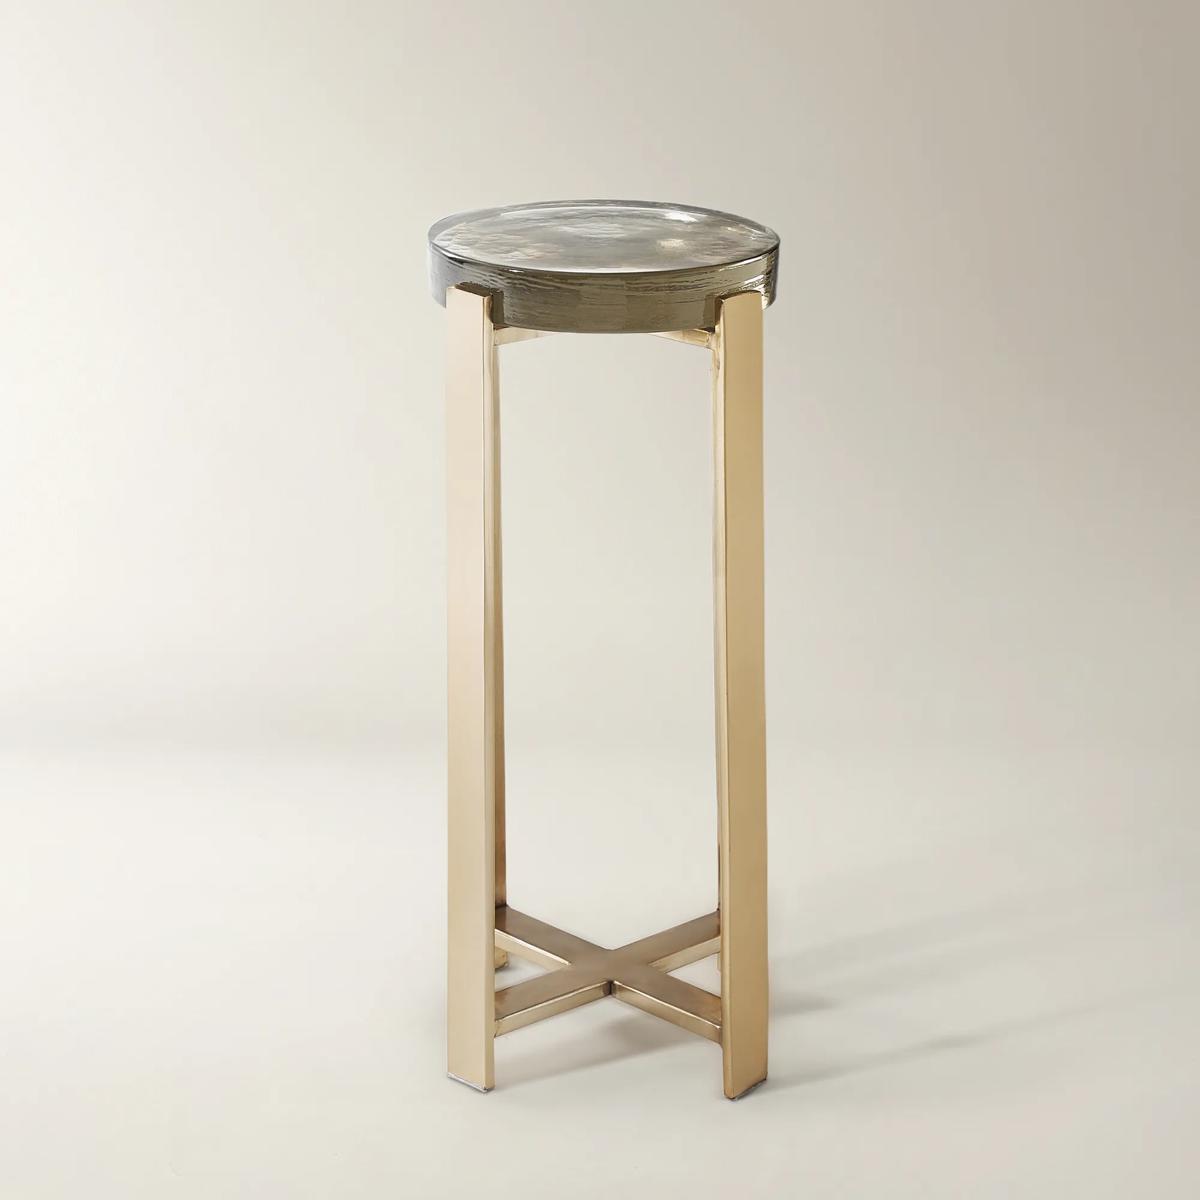 Lyra Round Brass Metal Side Table With Glass Top (10.75")$259
A sculptural side table featuring a thick cast glass top and lustrous brass-finished metal base.
Add To Cart -
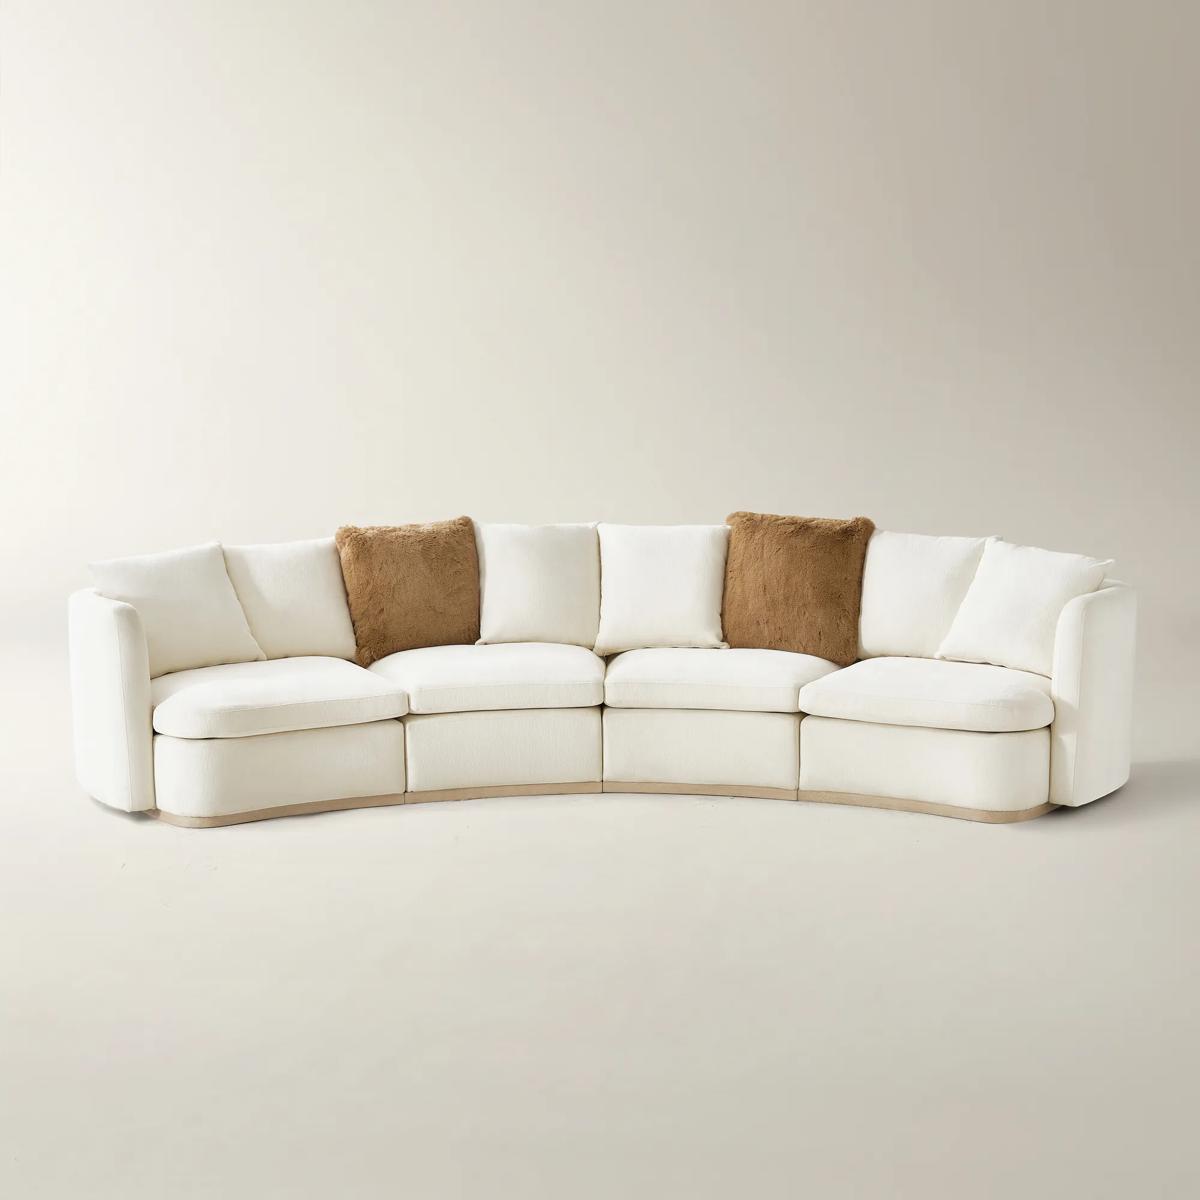
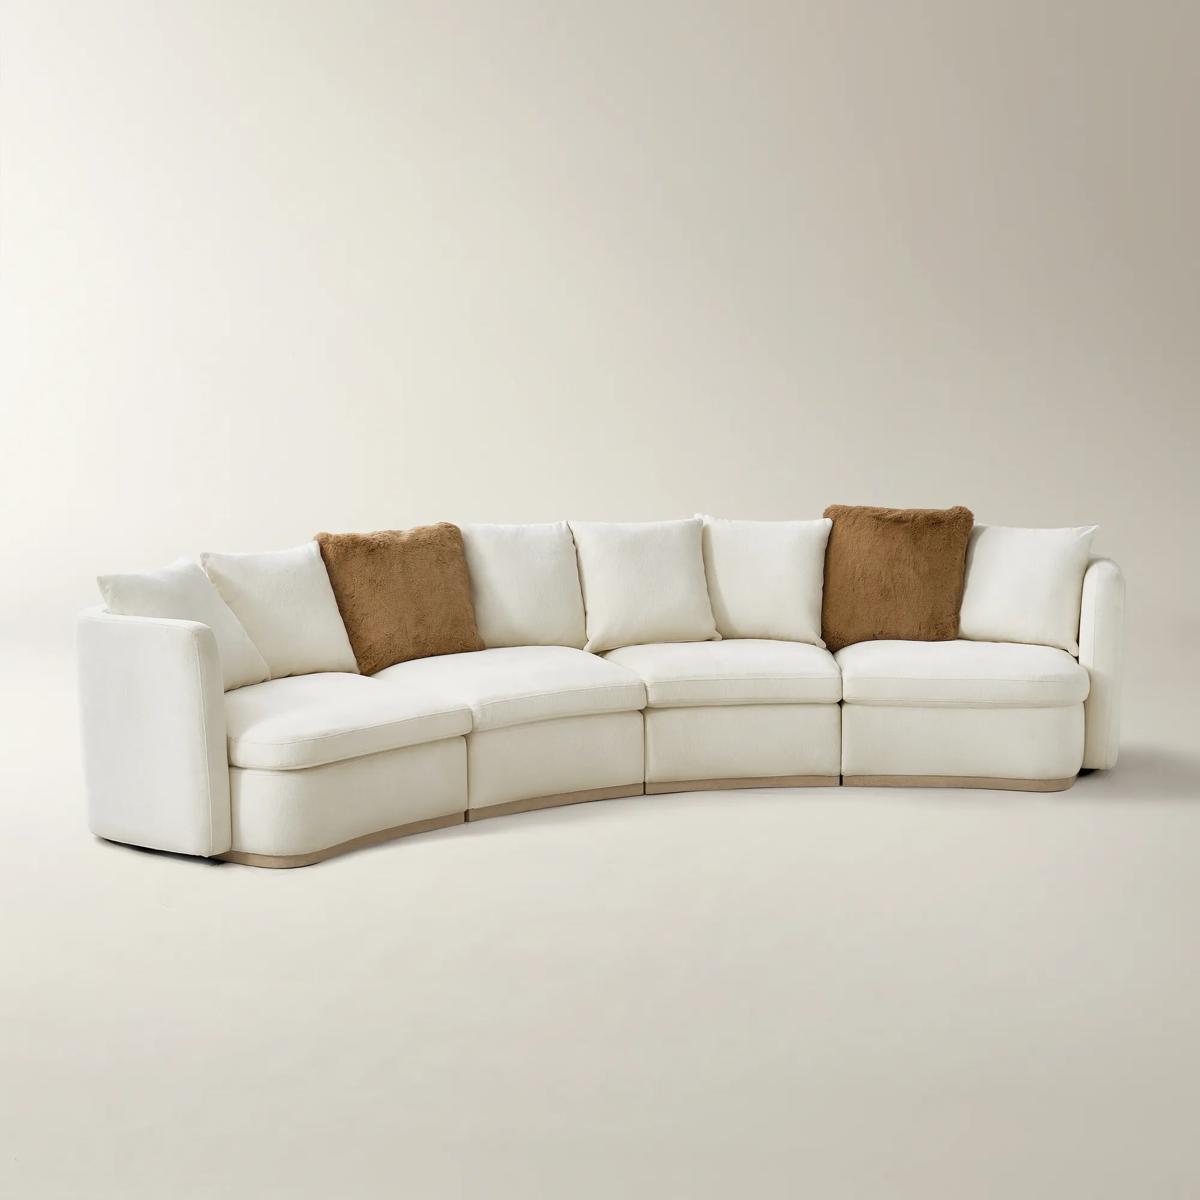 Stria 4-Piece Ivory Chenille Sectional Sofa$4499
An elegantly curved ivory chenille sectional with triple-layer cushioning and a kiln-dried solid oak frame.
Add To Cart -
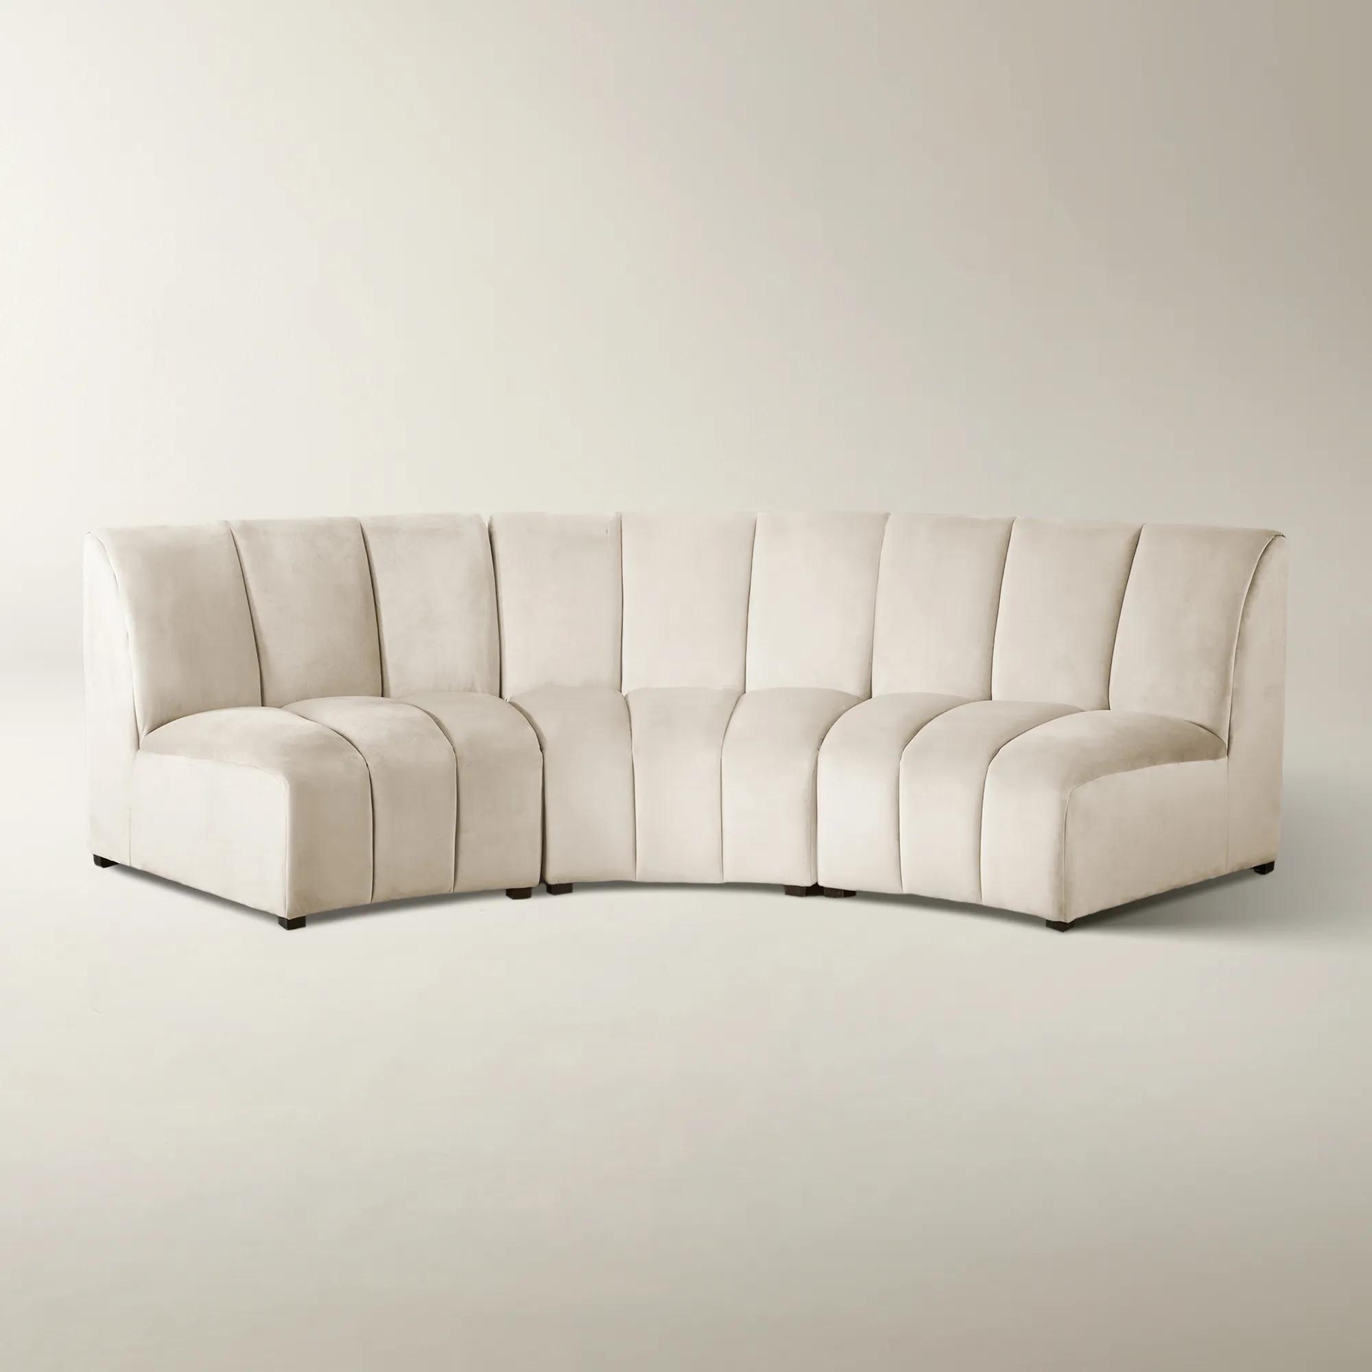
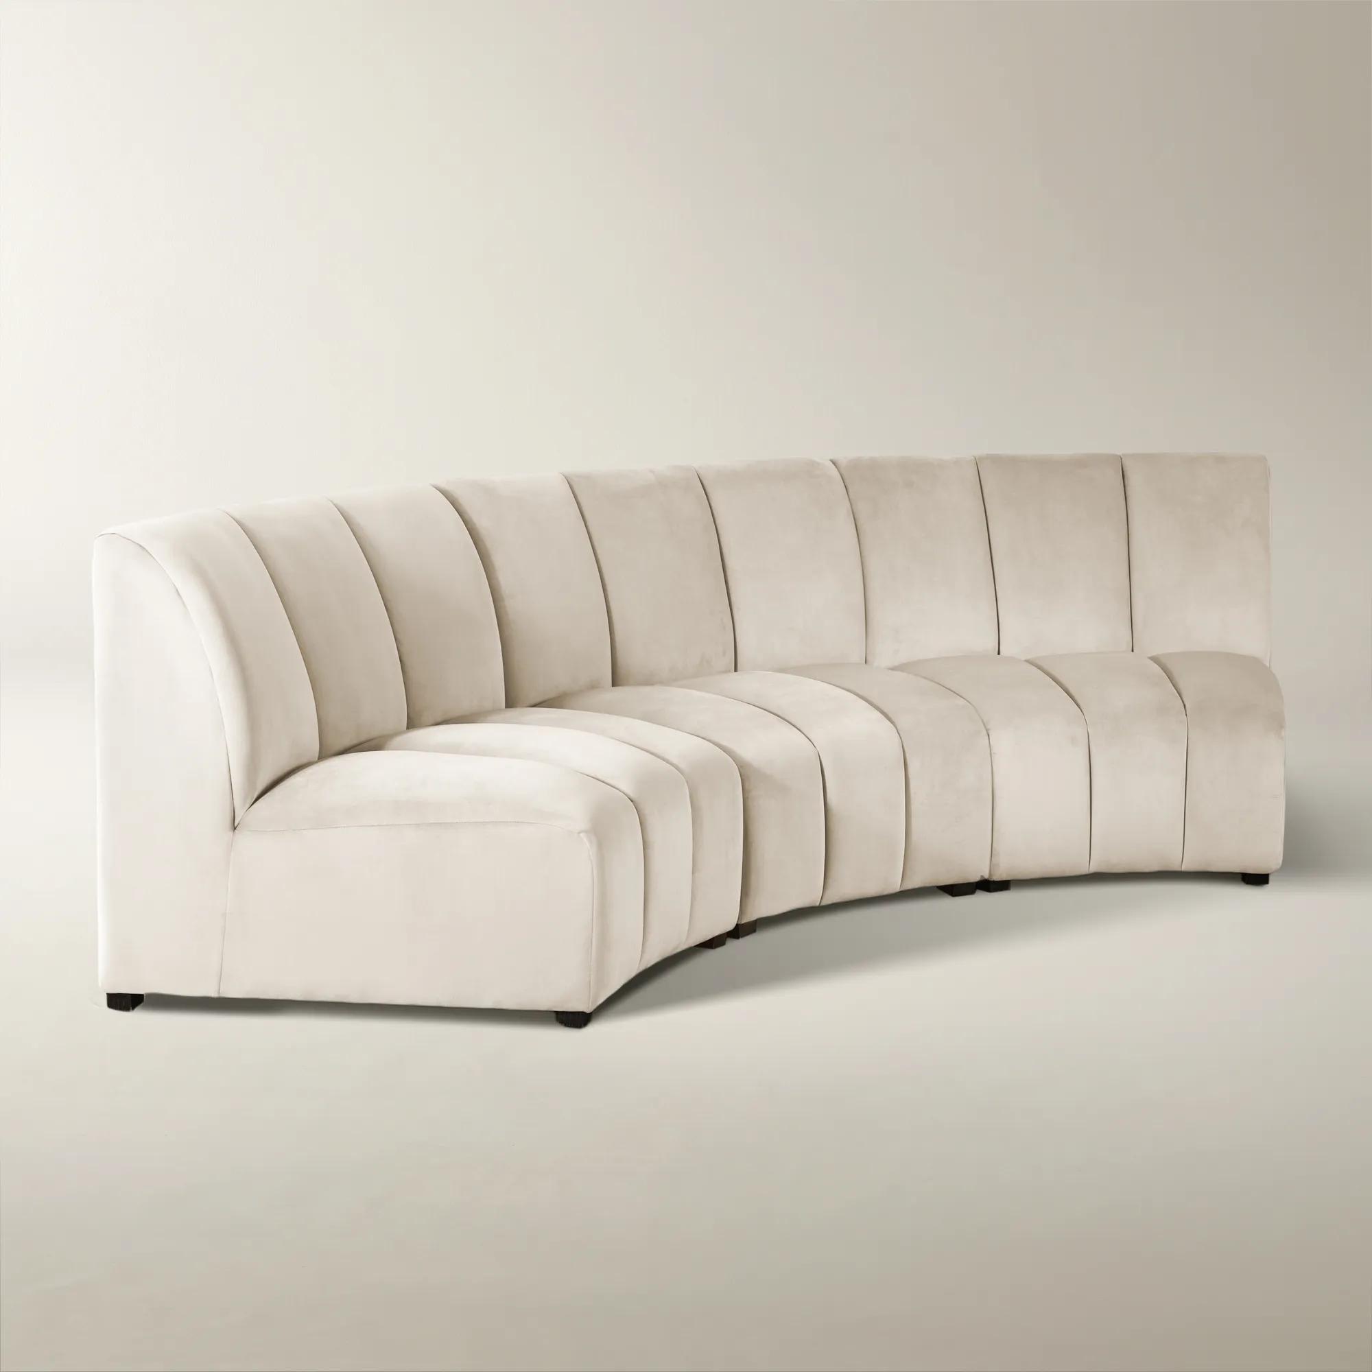 Jayce 3-Piece Channel-Tufted Ivory Velvet Sectional Sofa$2799
A modern curved sectional in stain-resistant Velvet Ivory with deep channel tufting and plush, structured cushions.
Add To Cart -
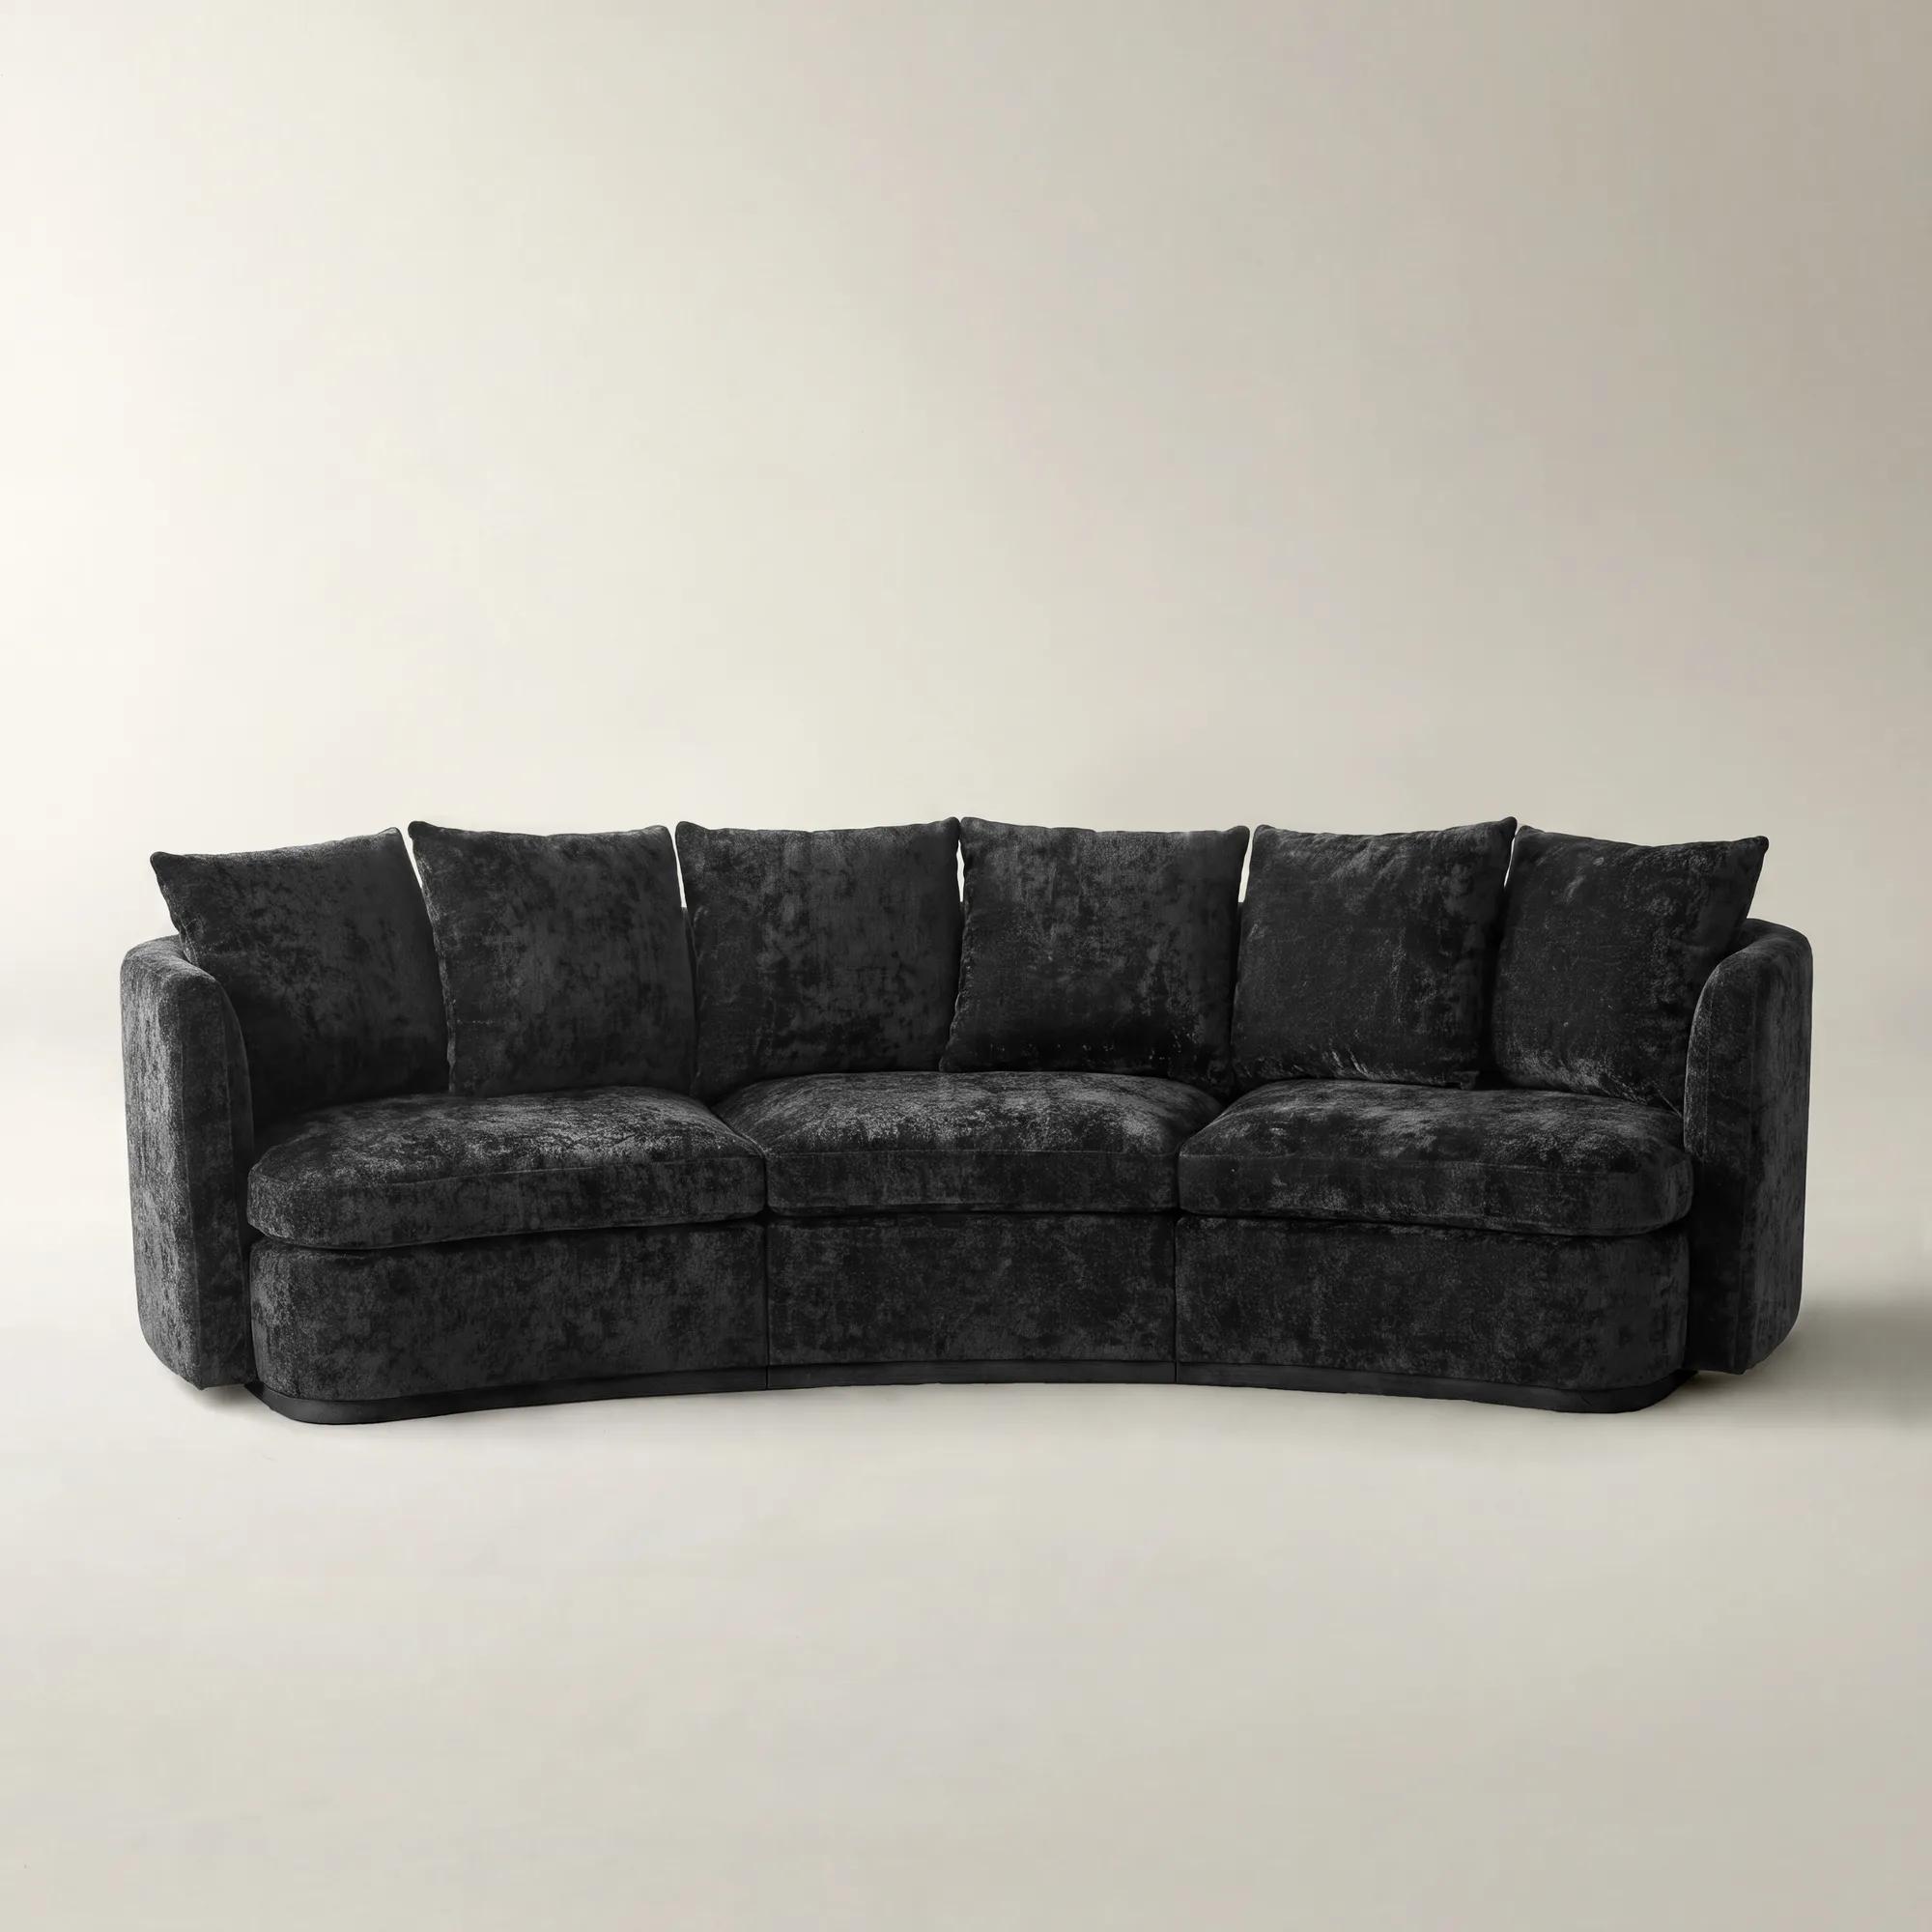 Stria 3-Piece Black Chenille Sectional Sofa$3099
A sculptural black chenille sectional with modular connectors, kiln-dried wood construction, and layered foam-down cushioning.
Add To Cart

Furniture Ideas For Open Floor Plans
Dramatic spaces deserve equally inspired design, and open floor plans are the ultimate canvas for curating a home that dazzles with personality. Furniture ideas for open floor plans invite you to orchestrate flow, define zones, and layer textures in ways that celebrate both grandeur and intimacy. Imagine sculptural silhouettes anchoring conversation areas, sumptuous seating arrangements that invite lingering, and artful accents that draw the eye from room to room. Every piece becomes a brushstroke—transforming vast expanses into harmonious, expressive vignettes where your style takes center stage.
Open floor plans offer a captivating sense of possibility: light travels freely, conversation moves effortlessly, and the kitchen, dining area, living room, and workspace can become one beautifully composed setting. The challenge is giving that generous expanse a sense of intention without sacrificing its openness. Furniture can define each zone while preserving the architectural flow, especially when pieces are arranged away from the walls. A sofa or sectional floated near the center of the room creates an elegant anchor for the living area, while a large area rug gathers seating into a distinct, welcoming moment. Rather than pushing every furnishing to the perimeter, consider the room as a series of connected vignettes, each with its own purpose and personality. Leave clear walking paths between zones—ideally with enough room for guests to move comfortably from the kitchen to the dining area and onward to the living room—and keep major sightlines open so the space feels luminous instead of crowded. Scale is equally important. Oversized furnishings can bring grandeur to a lofty interior, but they should be balanced by open space around them; in a more compact layout, streamlined silhouettes and thoughtfully placed accent pieces can create definition without visual weight. The most successful furniture ideas for open floor plans feel layered, polished, and effortlessly considered, allowing the room to function beautifully for morning coffee, workday focus, relaxed entertaining, and evenings spent gathered under a warm, atmospheric glow.
Area rugs are among the most effective ways to establish boundaries in an open layout. Choose a size large enough to sit beneath the front legs—or all four legs—of the principal seating, creating a grounded foundation rather than a floating island of fabric. A separate rug beneath a dining table can distinguish the dining zone while adding texture, pattern, and tonal richness. In a home where several areas share one palette, vary the weave, sheen, or motif so each setting feels connected without appearing matched. Floating furniture can also work twice as hard: the back of a sofa may face the dining area, creating a graceful visual transition, while a console placed behind it offers a surface for sculptural décor, lamps, or a carefully edited collection of objects. For a lighter division, look to open-backed shelving, low cabinetry, or a backless bench that separates functions without interrupting natural light or conversation. Swivel seating is especially compelling between living and kitchen zones, giving guests the freedom to turn toward the cook, the television, or the person across the room. Low-profile pieces preserve sightlines and make the entire space feel more expansive, while storage ottomans, streamlined cabinets, and coffee tables with concealed compartments help keep everyday clutter beautifully out of view. These choices matter during the cooler months, when open-plan rooms often become the heart of the home, accommodating coats, books, blankets, serving pieces, and the many small rituals that make a gathering feel memorable. For an inviting accent with practical versatility, explore Upholstered Benches For Open Floor Plans, which can lend a tailored finishing touch at a dining table, beneath a window, along an entry passage, or behind a floating seating arrangement.
When selecting furniture for an open floor plan, begin with the way the space is truly lived in rather than relying solely on measurements or a perfectly styled room image. Notice where people naturally pause, where sunlight falls throughout the day, and which pathways must remain unobstructed when friends arrive. A family may need durable upholstery, generous surfaces, and discreet storage for the swift transition from daily life to entertaining. Someone who works from home may benefit from a defined desk area positioned near—but not inside—the main social zone, allowing concentration without feeling cut off from the household. For frequent hosts, flexible seating, nesting tables, and movable accents make it easier to shift from an intimate dinner to a larger gathering. These furnishings can also become thoughtful gifts for new homeowners, newlyweds, design enthusiasts, or anyone settling into a loft or contemporary residence: an upholstered seat adds comfort, a decorative table introduces polish, and a richly textured rug can transform a room before a larger furnishing plan is complete. Pay attention to proportion, seat height, traffic flow, upholstery performance, and the visual relationship between neighboring pieces. Repeating one finish or color in subtle ways can create harmony, while contrast in shape and material keeps the composition expressive. A gleaming surface beside tactile fabric, a sculptural silhouette near a softly rounded form, or a deep jewel tone set against a neutral foundation can give the room the drama and dimension an open plan deserves. The goal is not to fill every corner, but to compose an environment where every piece has a role: defining a destination, improving comfort, concealing necessities, or adding a note of artistry. With a thoughtful arrangement, open-plan furniture becomes more than functional—it creates a sequence of unforgettable moments, from the first impression at the entry to the last conversation of the evening.
FAQs
Furniture tailored for open floor plans is crafted to define spaces without the need for walls, creating natural flow and visual harmony. These pieces often feature sculptural silhouettes, luxurious materials, and thoughtful proportions that help anchor distinct zones—like dining, lounging, or entertaining—while maintaining an uninterrupted, airy atmosphere.
To establish distinct zones, use statement pieces such as sectionals, area rugs, or console tables to subtly delineate spaces. Layering textures and finishes—think a plush rug beneath a coffee table or a mirrored sideboard flanking a dining area—adds visual cues that guide movement and create intimacy, all while preserving the open, connected feel.
Open floor plans thrive on a mix of materials that catch the eye and invite touch. Luxe velvets, polished metals, rich woods, and gleaming glass or mirrored surfaces all work beautifully, reflecting light and adding depth. Combining these textures not only elevates the aesthetic but also creates a dynamic, layered environment that feels curated and cohesive.
Absolutely. Thoughtful furniture selections—such as a dramatic accent chair, an elegant bar cart, or a sculptural coffee table—make unforgettable gifts for new homeowners, newlyweds, or anyone embracing a new space. These pieces become cherished focal points, inspiring creativity and celebration in the heart of the home.
Balance is key: select a unifying color palette or signature metallic finish to tie spaces together, then layer in bold, expressive accents that showcase your personality. Let statement lighting, artful décor, and distinctive seating pieces set the stage for self-expression, ensuring every corner tells a story while contributing to the overall harmony of your home.